Read the shared model.
Understand how architectural elements, structural members and building services relate to each other across linked project models.
BIM coordination · CADD International
Connect architecture, structure and MEP in one practical learning path. Build your Revit skills, review clashes in Navisworks Manage and learn cloud collaboration with Forma Design Collaboration.
Sharjah centre: 208 Reem Plaza, Al Majaz 1.
Discuss Dubai, Abu Dhabi or online training with our admissions team.


From modelling to coordination
A wall, a structural beam and a service route may each look correct in isolation. Coordination brings them together so a project team can inspect the shared space, understand conflicts and agree on the next design change.
Our BIM Coordinator course in Sharjah connects discipline modelling with model review, clash reporting and collaborative working. Practise a workflow that follows the information from authoring through to a coordinated review.
Learn how to organise linked models, prepare useful review views and communicate issues with enough context for another team member to act. The goal is to develop the reasoning behind a coordination decision as well as the software commands.
Engineers, architects, BIM modelers and graduates can discuss a starting level suited to their background. Basic drawing knowledge is helpful; admissions can advise on preparation if you are new to Revit.
Understand how architectural elements, structural members and building services relate to each other across linked project models.
Use organised tests, views and reports to explain what clashes, why it matters and what needs to be checked next.
Document an issue, identify responsibility and review the updated model so a coordination discussion can move forward.
Your learning path
Explore the core areas of the 120-hour BIM for Coordinators program. Open each module to see the skills and practical outcomes.
Practical outcome: Prepare an architectural model for review alongside other project disciplines.
Explore focused Revit Architecture training ↗Practical outcome: Review the structural model as part of a multidisciplinary building workflow.
Explore focused Revit Structure training ↗Practical outcome: Read building services within the shared model and identify areas requiring review.
Explore focused Revit MEP training ↗Practical outcome: Create a reviewable clash report with the context needed for a coordination meeting.
Explore focused Navisworks Manage training ↗Practical outcome: Understand how model information is shared, reviewed and updated in a cloud collaboration workflow.
Explore the cloud collaboration course ↗Practical outcome: Explain your coordination process through a project portfolio and review presentation.
Put the learning to work
A useful project shows how you investigated an issue, explained it to the team and reviewed the next model update. Practise presenting that reasoning with clear model views and organised information.
Project deliverables can include a federated model, clash findings, an issue register and a coordination presentation. Discuss the project brief and assessment requirements with admissions.
Explore our student community ↗Organise the information and views needed to understand the project across architecture, structure and MEP.
Explain the location and impact of an issue using a useful viewpoint, grouping and review description.
Record what needs attention and support a clear discussion about responsibility and the proposed change.
Show the model updates and the evidence behind your decisions in an organised project presentation.
These skills support model review and communication in architecture, engineering and construction teams. Explore available career guidance through our Careers page ↗
A format that fits your work
Discuss a training format around your commute, work schedule and preferred language. Your class timing and starting date are confirmed by the admissions team.
Visit CADD International at 208 Reem Plaza, above FAB Bank, Corniche Street, Al Majaz 1, near Al Majaz Waterfront. Discuss instructor-led classes, practical sessions and a schedule that works for you.
View contact details & directions ↗Explore live online BIM coordination training from the UAE or across the GCC, including Saudi Arabia, Oman, Qatar, Bahrain and Kuwait. Ask about session timings, learning resources and the software setup for your batch.
Explore online live training ↗Language and branch availability depend on the selected course, trainer and batch.
Your learning, documented
Connect your training with completion credentials and a project you can explain. Ask our team for the certificate details and learning resources included in your enrolment.
Discuss Tabby and Tamara payment options, along with the applicable course fee and terms, before confirming your batch.
Read student reviews on Google ↗ — opens in a new tabEligible Autodesk modules include the applicable completion credentials. Admissions will explain the requirements and any separate certification exam options.

Receive the applicable course completion certificate after meeting the program requirements. Ask about KHDA attestation options and any charges.
Develop the model review skills and project evidence that help you explain your coordination approach.
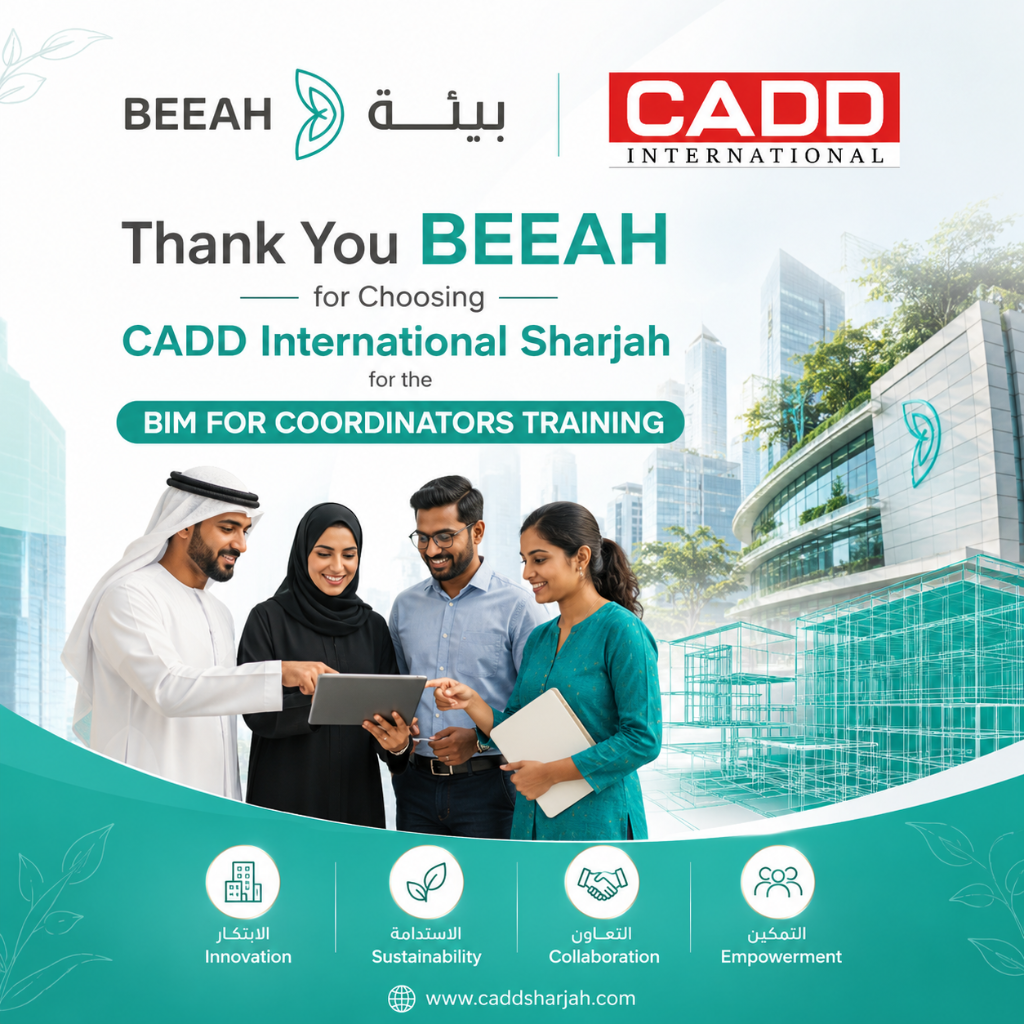
Corporate training spotlight
BEEAH chose CADD International Sharjah for its BIM for Coordinators training program. Explore our published updates and discuss a training plan for your own team.
Clear answers before you join
The training develops the skills used to review discipline models together, investigate clashes and communicate coordination issues. You connect Revit model information with Navisworks Manage review and cloud collaboration workflows.
Revit develops modelling and documentation within a discipline. This program connects architectural, structural and MEP information with shared model review, clash reporting and collaboration. Tell admissions which Revit tools you already know so they can explain your learning sequence.
Engineers, architects, modelers and relevant graduates can discuss joining. Drawing knowledge and familiarity with building disciplines are useful. If you are new to Revit, ask our team about the preparation and starting level suited to your background.
The program is 120 training hours. The number of weeks depends on the session length, frequency and agreed timetable. Admissions will confirm the calendar, project work and completion requirements for your batch.
Yes. Forma Design Collaboration is Autodesk's current name for BIM Collaborate Pro. The cloud collaboration module covers shared model workflows, project information and team communication. Forma Site Design focuses on early-stage site planning and is a separate learning topic.
Discuss Sharjah classroom training or instructor-led online sessions with admissions. Learners in Dubai, Abu Dhabi and other emirates can request their preferred branch and schedule. GCC learners can enquire about online live timings and software setup.
Ask for the applicable Autodesk course-completion credentials, CADD International certificate, learning resources and project requirements for your enrolment. KHDA attestation and separate certification exam options can be discussed with the team, including any charges.
Use the enquiry form below or call +971 56 177 5009. Share your profession, software experience and preferred training format. Admissions will explain the current fee, available batch schedule and payment options, including applicable Tabby and Tamara terms.
Start with a conversation
Tell us about your background and the work you want to do. Our admissions team can help you understand the course and choose a suitable training format.
Include “BIM for Coordinators” and your preferred classroom or online format in your enquiry.
Explore another learning path
Explore a broader BIM pathway or focus on one part of the coordination workflow.