CADD International · Services

Better skills.
Better projects.Built around you.

CAD, BIM and engineering expertise for your next step. Practical training and specialist project support for professionals, businesses and ambitious design teams.

SharjahDubaiAbu DhabiOnline Live

Skills meet project expertise

From your first idea
to your next milestone.

  • Training
  • Consultation
  • Project support
Architecture · Engineering · Construction · DesignFind your starting point
Autodesk Authorized Academic Partner Applicable credentials for eligible Autodesk programmes.
ISO 21001:2018Educational management certification.
SPEA & KHDASharjah and Dubai training branch approvals.
Classroom + Online LiveDiscuss a format that fits your goals.

Organisations featured in our corporate client portfolio

Explore our clients
DEWA
Khansaheb
Abu Dhabi Airports
Al-Futtaim
Jotun
Amity University

Start with your goal

What would you
like to achieve?

Build a stronger team, move a project forward or develop your own expertise. Choose your starting point and discover a relevant service.

Your starting point · Corporate training

Build capability across your team.

Discuss the software, disciplines and workflows your people need. Shape a programme around team experience, practical priorities and your preferred training format.

Your starting point · Project services

Bring clarity to your next deliverable.

Explore CAD and BIM consultation, design visualisation or quantity surveying support. Share your project stage, available drawings, required outputs and target timeline.

Your starting point · Professional training

Make your next skill a practical one.

Explore courses in CAD, BIM, MEP, structural software, interior visualisation and project management. Tell our team your background and goal to discuss suitable options.

Our expertise

The right expertise.
For the work ahead.

Six ways to work with CADD International. Explore the service that fits your requirement, then speak with our team about the scope.

02 / SKILLS
For professionals & students

Industrial &
Professional Training

Build hands-on software knowledge through practical learning and project exercises. Explore training for architecture, civil, structural, MEP, mechanical and design disciplines.

Explore learning areas
  • AutoCAD, Revit and BIM workflows
  • Design, visualisation and engineering tools
  • Project planning and management software
Explore our course catalogue
03 / PROJECTS
For AEC project teams

Engineering &
BIM Consultation

Discuss your CAD documentation, BIM modelling and coordination requirements. Define the project discipline, delivery stage and technical support your team needs.

Discuss your project scope
  • CAD drawings, detailing and documentation
  • Revit modelling and BIM coordination
  • BIM workflow and execution planning
Discuss your CAD / BIM project
04 / DESIGN
For spaces & presentations

Interior &
Exterior Designing

Communicate your design ideas through concepts, layouts and architectural visualisation. Discuss the presentation support needed for residential or commercial spaces.

Discuss design requirements
  • Space planning and concept development
  • 3D modelling and visualisation
  • Interior and exterior design presentations
Share your design brief
05 / QUANTITIES
For planning & costing

Estimation &
Quantity Surveying

Turn project drawings into a structured quantity and cost brief. Discuss measurement requirements, material take-offs and the level of detail you need.

Discuss estimation support
  • Quantity measurement and material take-offs
  • BOQ preparation support
  • Project cost evaluation and planning
Discuss estimation requirements
06 / MENTORING
For college & university students

Academic Project
Mentorship

Develop your own engineering and design project with structured guidance. Strengthen your software understanding, drawing skills and presentation approach.

Explore mentorship support
  • CAD and BIM software guidance
  • Modelling, drawing and workflow feedback
  • Project development and presentation mentoring
Discuss academic guidance

Service scope, deliverables, availability and fees are confirmed for your specific requirement.

Corporate experience

Build the team
behind the project.

Support the people who design, coordinate and deliver your work. Discuss focused training for consultants, contractors, manufacturers and multidisciplinary engineering teams.

  • Relevant to your disciplineDiscuss the CAD, BIM, engineering or design tools your team uses.
  • Practical learning prioritiesConnect software skills with drawings, modelling and project workflows.
  • A suitable delivery formatExplore company premises, classroom and online live options.
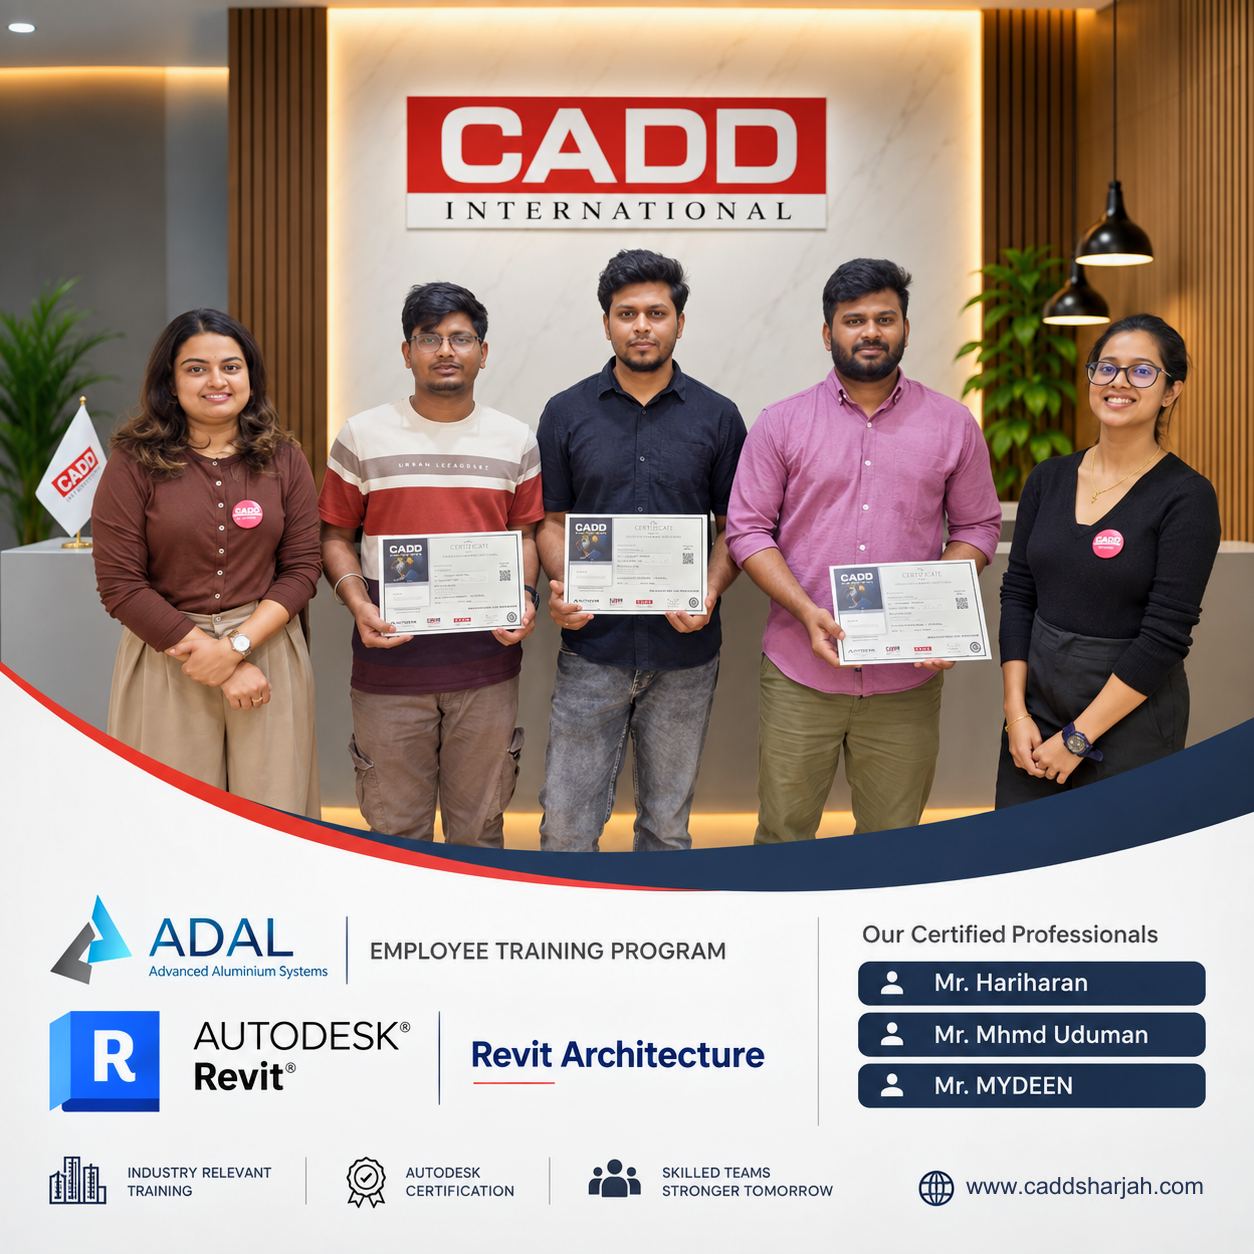
CADD International’s published Revit Architecture training completion feature for ADAL Advanced Aluminium Systems employees
ADAL · Advanced Aluminium SystemsRevit Architecture employee training, featured in our News & Updates.

BEEAH Group

Our published collaboration features the BIM for Coordinators training programme.

Read our training updates

ST Projects · Malta

Corporate BIM training for engineers and architects, featured in our training news.

Explore the collaboration

Engineering. Industry. Education.

Explore the organisations across sectors featured in our corporate client portfolio.

View our client portfolio

Why CADD International

Choose expertise.
With a practical purpose.

01 / RELEVANCE

Start with your requirement.

Tell us your role, discipline or project challenge. Compare relevant service options and clarify the scope with our team.

02 / EXPERTISE

Connect multiple disciplines.

Explore CAD, BIM, MEP, structural, mechanical, design and planning expertise through our training portfolio and project support services.

03 / CONFIDENCE

See the experience behind us.

Review our training credentials, corporate client portfolio and published training stories before deciding on your next step.

Working with us

A clear path.
From the first conversation.

Every requirement is different. Start with a conversation, then agree the service and next steps that suit your goals.

  1. Share your requirement

    Tell us your goal, discipline, location and preferred timeline.

  2. Define the right scope

    Discuss the training modules or project outputs, schedule and fees.

  3. Move into the work

    Begin the agreed training or project service with a clear plan.

  4. Review the next step

    Review learning progress or deliverables and discuss further support.

UAE & online access

Rooted in Sharjah.
Connected to your goals.

Visit our Sharjah centre for direct training enquiries. Discuss Dubai or Abu Dhabi training options, or join live online from across the UAE and GCC.

Ask about training in your preferred languageالعربية · English · हिन्दी · മലയാളം · தமிழ்
Discuss your preferred location

Sharjah

208 Reem Plaza, Corniche Street, Al Majaz 1, above FAB Bank.

Dubai

Business Bay training enquiries.
Burjuman branch is available.

Abu Dhabi

Discuss classes and scheduling for the Electra Street branch.

Online Live

Interactive learning for professionals across the UAE and GCC.

Before you begin

Your questions.
A clearer next step.

Speak with our team for advice specific to your training goals or project requirement.

Do you offer training and project services?

Yes. Our services include industrial and professional training, corporate training, engineering and BIM consultation, interior and exterior designing, estimation and quantity surveying, and academic project mentorship.

Can corporate training be customised for our team?

Discuss your team’s roles, software, experience level, group size and priorities. Our team can advise on suitable modules and on-site, classroom or online live options. Request a corporate training discussion.

What should I share for a project quotation?

Share your discipline, project stage, available drawings or models, required outputs and target timeline. Our team will discuss the proposed scope, availability and fees before you proceed.

Can I enquire for Dubai, Abu Dhabi or online training here?

Yes. Contact the CADD team and mention your preferred location: Sharjah, Dubai Business Bay, Dubai Burjuman, Abu Dhabi or online live. Batch schedules and availability are confirmed for your chosen programme.

Which training certificates can I receive?

Eligible Autodesk programmes offer applicable Autodesk course or project completion credentials, alongside CADD International certification. Ask our team about the credentials for your chosen course and KHDA attestation eligibility, requirements and charges.

How does academic project mentorship work?

Mentorship helps you develop your own project through software guidance, drawing and modelling feedback, and presentation support. Share your course requirements and learning goals to discuss a suitable scope.

Your next step starts here

Let’s build
something that matters.

Tell us what you need, where you need it and when you want to begin. Let’s discuss the right service for your team, project or next skill.

×
🕌
Eid Al Adha Mubarak
عيد الأضحى مبارك
May this blessed Eid bring peace, prosperity and happiness to you and your family.

نتمنى لكم عيداً سعيداً مليئاً بالسلام والبركات والسعادة
🌙 ✨ 🐐
www.caddsharjah.com