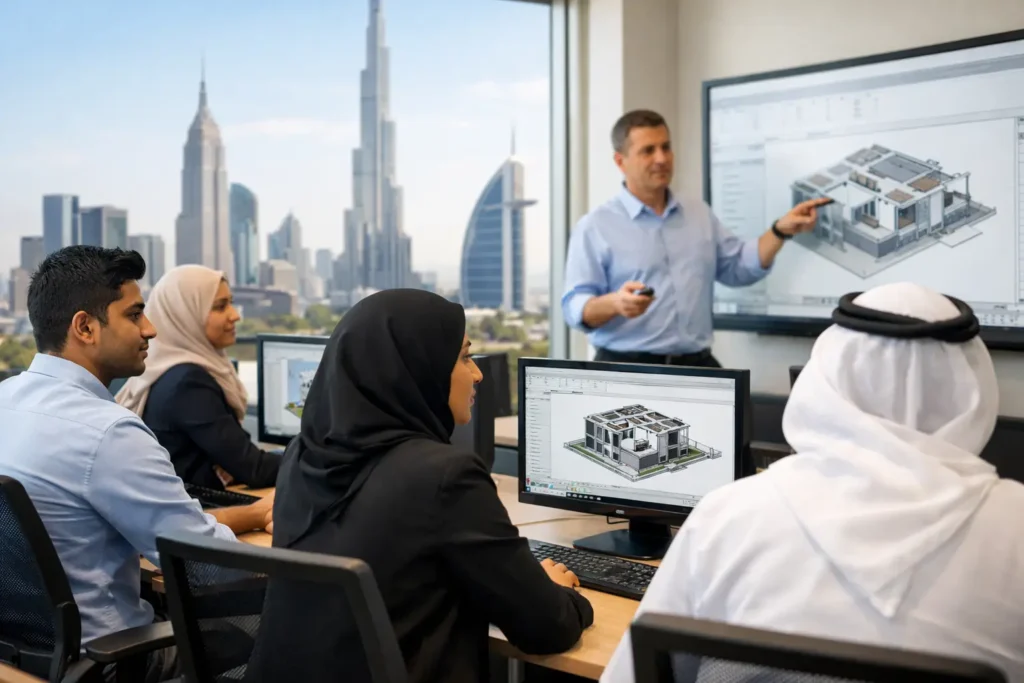
A Revit model is not just a 3D building image. On a real Dubai project, it can drive plans, sections, schedules, quantities, coordination decisions, and site communication. That is why Revit training must go beyond learning commands. It must prepare architects, civil engineers, MEP engineers, interior designers, and fresh graduates to work within a disciplined BIM workflow that employers recognize.
For professionals competing in the UAE construction market, practical Revit capability can create a direct path toward BIM modeling, design coordination, documentation, and project support roles. The value comes from knowing how a model is built, how information flows through it, and how to deliver accurate outputs under project requirements.
Why Revit Skills Matter for BIM Careers
Revit is central to Building Information Modeling because it connects geometry with data. When a wall type, duct, door, cable tray, or room is modeled correctly, the information can appear across drawings, schedules, quantities, and coordinated views. This reduces repeated drafting work and gives teams a more reliable basis for design development.
That does not mean Revit solves every project problem automatically. A poorly structured model can still produce incorrect schedules, cluttered drawings, clashes, and delays. A strong professional understands families, parameters, worksets, views, levels, grids, templates, naming standards, and model hygiene. These are the details that separate someone who can operate the software from someone who can contribute to a BIM team.
In Dubai and across the GCC, consultants, contractors, developers, and specialist subcontractors increasingly expect professionals to communicate through coordinated models. Revit skills are particularly relevant for high-rise buildings, mixed-use developments, hospitality projects, healthcare facilities, infrastructure support buildings, fit-out work, and MEP-intensive developments.
What Effective Revit Training Should Cover
A career-focused program should begin with the logic of a BIM project, not a random collection of tools. Learners need to understand how a project is set up before they create building elements. This includes units, project coordinates, levels, grids, linked files, view organization, and templates.
Architecture, Structure, and Documentation
For architecture and civil-focused learners, the core work includes creating walls, floors, roofs, ceilings, stairs, doors, windows, rooms, materials, and sheets. However, modeling is only the first stage. Professionals must also create plans, elevations, sections, callouts, details, legends, schedules, and print-ready drawing sets.
Family creation and editing are equally important. Standard library content is useful for practice, but live projects often require customized doors, furniture, façade components, annotation symbols, or equipment. Learners should understand when to use a system family, loadable family, in-place family, or a simple detail component. Over-modeling every object wastes time, while under-modeling can weaken coordination and documentation.
MEP Modeling and Coordination
For mechanical, electrical, plumbing, and HVAC professionals, Revit MEP training should focus on systems rather than isolated objects. A productive learning path includes ductwork, piping, plumbing fixtures, electrical devices, lighting, cable trays, conduits, equipment connections, system classification, routing preferences, and schedules.
MEP coordination is where real project discipline becomes visible. A duct route may look acceptable in a single view but conflict with a beam, ceiling zone, fire line, or access requirement. Learners should practice linked-model coordination, interference checking, section-box review, issue identification, and revision workflows. Revit can support this process, but coordination also requires engineering judgment and clear communication with architectural and structural teams.
BIM Standards and Collaborative Delivery
Projects rarely involve one person working in one file. A serious course should introduce worksharing, central and local file practices, worksets, model linking, copy-monitor tools, shared coordinates, and disciplined file management. Learners also benefit from exposure to BIM execution principles, model naming, level-of-development expectations, and drawing submission standards.
Advanced users may progress into Navisworks Manage for clash detection, BIM 360 or BIM Collaborate Pro for cloud collaboration, and model review workflows. The best next step depends on the role. A junior modeler may need strong documentation skills first, while a BIM coordinator needs deeper coordination, federation, and issue-management practice.
Choose a Learning Format That Fits Your Career Stage
Beginners need guided practice, plain-language explanations, and enough time to develop confidence in the Revit interface. Experienced CAD users can usually move faster through basic drawing concepts, but they must avoid treating Revit like AutoCAD. CAD is primarily line-based drafting; Revit is object- and data-based modeling. The transition requires a change in working habits.
Working professionals often benefit from online live classes, evening sessions, or hybrid learning that combines instructor-led demonstrations with supervised assignments. Offline training remains valuable for learners who want direct classroom access, peer interaction, and immediate technical support. One-on-one, premium private, and customized sessions are especially useful for professionals preparing for a new role, resolving a live-project challenge, or developing advanced skills in a focused area.
CADD International Sharjah provides instructor-led online, offline, and hybrid programs for learners across Dubai, Sharjah, Abu Dhabi, Ajman, Ras Al Khaimah, and the wider GCC. Training can be aligned with architecture, structure, MEP, HVAC, interior design, or BIM coordination goals, with project assistance and placement support for career-focused learners.
Online Revit Training for GCC and MENA Professionals
Live online delivery makes advanced BIM education accessible to professionals who cannot travel regularly to a training center. Sessions can be delivered in English, Malayalam, Hindi, Tamil, Kannada, or Arabic, helping learners focus on technical concepts without losing clarity in communication. International admissions are available for learners worldwide.
Oman, Saudi Arabia, Kuwait, Bahrain, and Qatar
For professionals in Muscat, Sohar, Salalah, Riyadh, Jeddah, Dammam, Kuwait City, Manama, Doha, and nearby project hubs, online sessions can be structured around the regional realities of consultant and contractor work. A practical program can cover architectural and MEP modeling, drawing production, linked-model coordination, HVAC duct and pipe routing, electrical layouts, BOQs and schedules, clash-preparation workflows, and BIM-based submission practices.
Corporate teams can benefit from customized sessions delivered online or at their premises, subject to licensing arrangements. Rather than offering the same syllabus to every employee, training can be built around the company’s project type, office standards, discipline mix, and current software maturity. This is particularly valuable when a team is moving from 2D drafting to BIM-based delivery.
Egypt and Sudan
For learners in Cairo, Alexandria, Giza, Khartoum, Port Sudan, and other locations, online Revit sessions can create a structured route into UAE and GCC-oriented BIM roles. The focus should include project setup, architectural documentation, family fundamentals, MEP systems, quantity schedules, sheet organization, and portfolio-level project output.
A well-prepared portfolio does not need to be visually dramatic. It should show clean plans, sections, schedules, coordinated model views, and a clear explanation of the learner’s role. Employers want evidence that a candidate understands deliverables, not only attractive screenshots.
How to Turn Training Into Job-Ready Capability
Software training is strongest when learners apply it repeatedly. After each module, rebuild a portion of a realistic project from scratch. Create the levels and grids, model the discipline-specific elements, prepare sheets, generate schedules, and check the information. This repetition develops speed and reveals gaps in understanding.
Build a portfolio around your target role. An architecture candidate may show a coordinated apartment or commercial-floor model with drawings and room schedules. An HVAC candidate should show duct systems, equipment connections, sections, and coordination views. An electrical candidate can demonstrate lighting layouts, power devices, cable containment, panels, and schedules. Each example should be organized, readable, and technically defensible.
Credentials and recognized training environments can strengthen confidence, but project readiness remains the deciding factor. Ask whether the course includes live-project support, advanced-topic options, assessments, instructor feedback, and guidance on industry workflows. Eligible students may access Autodesk educational software in accordance with Autodesk eligibility requirements, while corporate teams should work through appropriate commercial licensing arrangements.
A Better Next Step for Your BIM Career
Revit expertise grows through structured learning, disciplined practice, and exposure to how real teams deliver projects. Whether you are a student in Dubai, an MEP engineer in Doha, a designer in Riyadh, or a professional planning a move into the UAE market, choose training that treats your career goal as seriously as the software. The model you build next could become the proof that you are ready for the role you want.