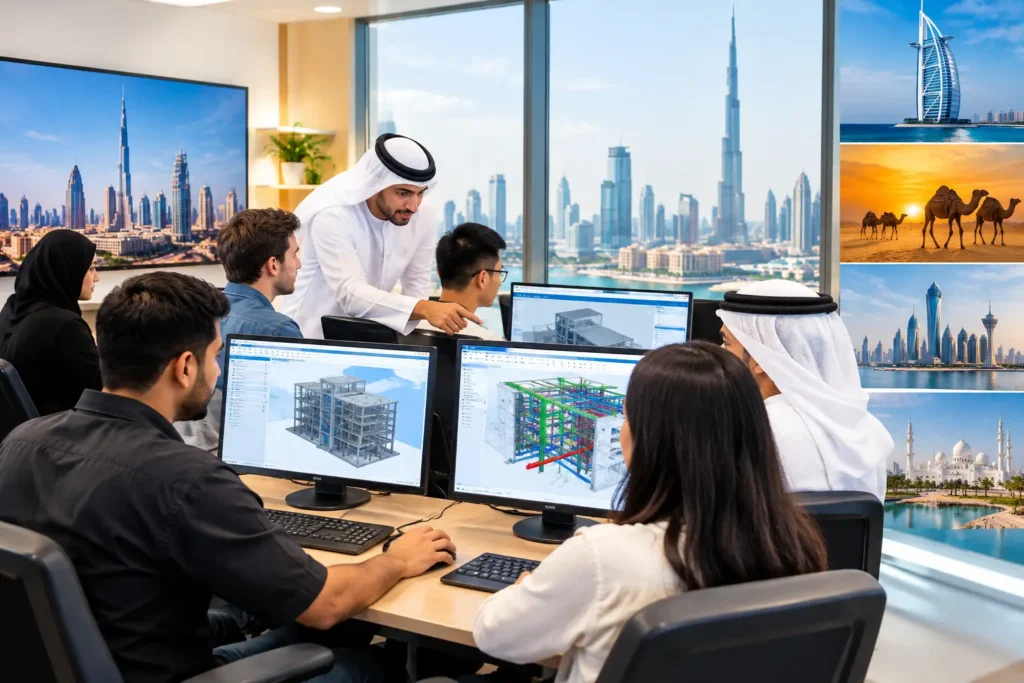
A coordination meeting can expose a costly problem in minutes: an HVAC duct passing through a structural beam, a cable tray blocking access to equipment, or architectural ceilings that cannot accommodate MEP services. The Navisworks Revit comparison matters because these two Autodesk tools address that problem at different stages. Revit helps professionals create disciplined BIM models. Navisworks helps project teams bring those models together, review constructability, and act before site work is affected.
For architects, engineers, BIM modelers, coordinators, and contractors in the UAE and GCC, choosing between them is usually the wrong question. The stronger question is: which tool do you need for your responsibility in the project workflow?
Navisworks vs. Revit: Different Jobs, One BIM Workflow
Revit is an authoring platform. Professionals use it to create intelligent 3D models for architecture, structure, and MEP disciplines. A wall knows it is a wall. A duct contains size, system, elevation, and material information. A door can be scheduled, tagged, counted, and updated across drawings when the design changes.
Navisworks is a coordination and model-review platform. It combines models from several disciplines and software applications into one federated environment. The project team can navigate the building, run clash tests, create viewpoints, assign issues, simulate construction sequencing, and review quantities.
This distinction has practical career value. A Revit modeler is typically responsible for producing accurate discipline models and documentation. A Navisworks coordinator is responsible for checking how those disciplines work together. On a major hospital, high-rise, airport, industrial plant, or mixed-use development, both responsibilities are essential.
What Revit Does Best
Revit is where BIM information begins. It supports model-based design rather than separate, disconnected 2D drafting. When a mechanical engineer changes the route of a chilled-water pipe, the related plans, sections, schedules, and elevations can update from the same model, subject to correct setup and documentation practice.
For architectural teams, Revit supports walls, doors, windows, floors, roofs, rooms, finishes, and construction documentation. Structural professionals can model grids, columns, beams, foundations, reinforcement-related elements, and analytical relationships. MEP professionals can develop HVAC ducts, chilled-water and plumbing systems, electrical containment, fixtures, lighting, fire protection, and equipment layouts.
The key advantage is intelligence. Revit elements carry parameters and relationships. This makes it suitable for developing coordinated drawings, schedules, material information, and discipline-specific models. It is also the primary tool for professionals seeking roles such as Revit Architecture Modeler, Revit MEP Engineer, BIM Modeler, or BIM Architect.
Revit does allow linked models and basic interference checking. However, on large multidisciplinary projects, it is not always the most efficient environment for formal coordination. Heavy linked files can affect performance, and project teams often need to review models supplied in formats beyond Revit.
Revit Requires Modeling Discipline
Revit is powerful only when the model is built correctly. Incorrect levels, poor family selection, inconsistent naming, unworkable worksharing practices, and missing parameters can create serious problems later. A visually attractive 3D view is not automatically a reliable BIM model.
This is why professional Revit training should cover standards, templates, families, worksets, views, sheets, schedules, coordination methods, and real project deliverables. Software commands alone do not prepare a professional for a consultant or contractor environment.
What Navisworks Does Best
Navisworks Manage is built for project-wide visibility. It can aggregate Revit, AutoCAD, Civil 3D, IFC, and other project files into a federated model. Instead of asking every discipline to work inside one authoring file, the BIM coordination team can bring approved exports together for review.
Its best-known capability is clash detection. A clash test can compare ducts against beams, pipes against cable trays, or equipment maintenance zones against architectural partitions. The software highlights conflicts so the team can identify the issue, review it in context, assign responsibility, and track it toward closure.
Not every clash is a true site problem. A pipe passing through a wall may be intentional if a sleeve is required. Two elements may overlap because of modeling tolerances rather than an actual collision. This is where a trained coordinator adds value. Navisworks identifies potential conflicts, but professional judgment decides which ones require design changes, approvals, or site coordination.
Navisworks also supports TimeLiner for 4D construction sequencing. Teams can connect model elements to activities and visualize how construction may progress over time. This is particularly useful for project managers and contractors planning excavation, structural packages, facade installation, MEP rough-in, and handover phases.
Quantification, viewpoints, redlines, sectioning, walk-throughs, and issue reporting add further value. For site-facing teams, Navisworks can turn a difficult coordination discussion into a clear visual decision.
Navisworks Revit Comparison by Daily Task
The clearest comparison comes from actual work tasks. If you need to create an MEP duct network, edit pipe sizes, place lighting fixtures, produce shop drawings, or generate schedules, Revit is the appropriate platform. If you need to combine architectural, structural, and MEP models to identify conflicts before installation, Navisworks Manage is the better tool.
Revit works at the discipline-authoring level. Navisworks works at the multidisciplinary coordination level. Revit produces the model information. Navisworks reviews that information in relation to other models, construction activities, and project risks.
File handling also differs. Revit users work with native project files and linked models. Navisworks users commonly work with NWC or NWD coordination files generated from source models. The federated Navisworks model is usually not the place to redesign a duct or move a structural beam. The issue must be communicated to the responsible discipline, corrected in the source model, and then reviewed again during the next coordination cycle.
That workflow creates accountability. The coordinator does not simply fix everything inside a review model. Each discipline retains ownership of its design and model.
Do You Need Revit, Navisworks, or Both?
For beginners, Revit is usually the foundation. It teaches BIM logic, model elements, documentation, families, systems, and coordination awareness. A professional who cannot understand how a model is created may find it difficult to evaluate coordination issues accurately.
For MEP engineers, architectural professionals, and structural modelers, Revit should be a major career priority. Employers expect professionals to read drawings, model accurately, follow standards, and deliver coordinated discipline outputs.
Navisworks becomes especially valuable when moving toward BIM coordination, design management, construction planning, or contractor-side BIM roles. It is highly relevant for professionals who lead coordination meetings, prepare clash reports, review federated models, or communicate design conflicts with project stakeholders.
The strongest profile for many GCC projects is not Revit-only or Navisworks-only. It is a professional who can model in Revit, export and review coordination files correctly, understand clash priorities, and communicate solutions using a disciplined BIM process.
A Practical Learning Path for BIM Professionals
Start by building confidence in Revit fundamentals for your discipline. Architectural learners should understand project setup, walls, floors, doors, rooms, views, sheets, and schedules. MEP learners should progress from equipment placement to systems, routing, sizing concepts, coordination clearances, and shop-drawing-ready outputs. Structural learners should focus on grids, framing, foundations, documentation, and coordination with architecture and services.
Once the authoring foundation is established, learn Navisworks Manage through real coordination exercises. Practice appending models, navigating a federated file, creating selection and search sets, setting clash rules, reviewing results, grouping issues, creating viewpoints, and preparing reports. Then move into 4D sequencing and project-review workflows where applicable.
CADD International Sharjah supports this progression through BIM-focused online, offline, and hybrid training for learners across Dubai, Sharjah, Abu Dhabi, Ajman, and the wider GCC. Programs can be customized through one-on-one, premium private, advanced-topic, and project-assistance sessions. Training can be delivered in English, Malayalam, Hindi, Tamil, Kannada, or Arabic, helping working professionals learn technical workflows with clarity.
For online learners in Oman, Saudi Arabia, Kuwait, Bahrain, Qatar, Egypt, and Sudan, a focused Navisworks and Revit pathway can include live Revit modeling sessions, MEP or architecture discipline exercises, model export procedures, federated coordination reviews, clash-detection workshops, issue-reporting practice, and guided live-project support. This approach is more valuable than isolated software lessons because it reflects the collaboration expected on real AEC projects.
The Career Advantage Is in the Handover Between Tools
The market values professionals who can prevent rework, reduce coordination delays, and communicate clearly across disciplines. That value is created in the handover from Revit authoring to Navisworks coordination. A properly modeled duct route is useful. A duct route checked against structure, ceilings, electrical containment, access clearances, and construction sequence is far more useful.
Whether you are preparing for a BIM modeler role or aiming to become a BIM coordinator, learn the software as part of a project process. Revit gives you the ability to build the information. Navisworks gives you the ability to challenge it before the site does.
Pingback: Can I Get a Dubai BIM Certificate From India? - CADD International Sharjah