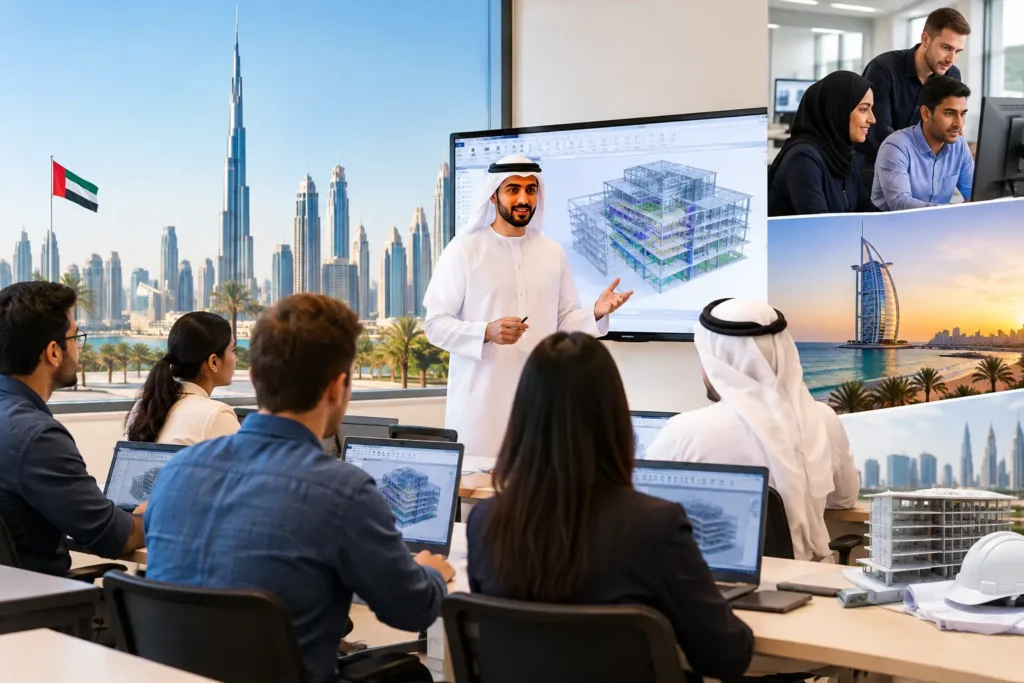
A Revit certificate may help your resume get noticed, but employers in the UAE and GCC usually make hiring decisions based on one question: can you contribute to a live project workflow? If you are asking, Can I Get Placement After BIM or Revit Training?, the realistic answer is yes, provided your training develops job-ready skills, a credible portfolio, and the confidence to work with project teams.
For aspiring BIM modelers, architects, civil engineers, MEP engineers, HVAC designers, and interior design professionals, BIM is no longer an optional software skill. It is a working method used to coordinate design information, identify clashes, produce documentation, and support construction delivery. Placement support can open doors, but practical capability is what helps you walk through them.
Can I Get Placement After BIM or Revit Training?
You can improve your placement prospects significantly after BIM or Revit training, especially when the program goes beyond basic commands. Construction consultancies, contractors, fit-out companies, MEP firms, and real-estate project teams look for candidates who understand drawings, model standards, families, schedules, sheets, coordination, and revision control.
A beginner may enter the market as a junior Revit modeler, BIM trainee, CAD technician, architectural draftsman, MEP draftsman, or documentation assistant. Professionals with an engineering or architecture background may target roles such as BIM modeler, BIM coordinator support, MEP design engineer, HVAC draftsman, or Revit specialist. The right role depends on your existing qualification, discipline, local experience, portfolio quality, and the hiring demand at that time.
Training alone does not guarantee a job offer. No responsible institute should promise that. However, structured placement support, resume guidance, interview preparation, portfolio reviews, and referrals to relevant opportunities can make the job search more focused and professional.
What Employers Expect From Revit and BIM Candidates
Employers do not expect every fresh candidate to manage an entire BIM project. They do expect you to understand the discipline-specific workflow. An architectural candidate should be able to model walls, floors, doors, windows, rooms, elevations, sections, sheets, and schedules. An MEP candidate should be able to work with ducts, pipes, cable trays, equipment, annotations, and coordinated drawings.
For stronger roles, Navisworks Manage, clash detection, BIM 360 or BIM Collaborate Pro, model coordination, quantity schedules, and document control add real value. Knowing AutoCAD remains useful because many projects include legacy drawings, shop drawings, and coordination documents alongside Revit models.
Your portfolio matters as much as your course completion certificate. Show a clean model, coordinated views, construction-ready sheets, schedules, and a short explanation of what you created. A small but well-organized residential, commercial, or MEP project can demonstrate more ability than a large model you cannot explain during an interview.
Build Skills That Convert Training Into Opportunity
The most effective BIM learning path combines software instruction with live-project thinking. You should learn why naming conventions matter, how worksets affect team coordination, where clashes occur between services, and how a design change affects plans, sections, schedules, and quantities.
At CADD International Sharjah, BIM and Revit learners can pursue instructor-led online, offline, or hybrid sessions designed around practical AEC workflows. Students can choose regular batches, one-on-one sessions, premium private sessions, customized advanced topics, and project assistance based on their experience level and career target.
For learners in Dubai, Sharjah, Abu Dhabi, Ajman, and Ras Al Khaimah, classroom and hybrid learning can offer direct interaction with instructors while retaining online flexibility. Online learners across Oman, Saudi Arabia, Kuwait, Bahrain, Qatar, Egypt, and Sudan can join live sessions focused on architectural Revit, structural modeling, MEP and HVAC modeling, families, documentation, Navisworks coordination, and interview-oriented project presentation.
Sessions can be delivered in English, Arabic, Hindi, Malayalam, Tamil, or Kannada, helping professionals understand technical workflows without losing clarity. International admissions also allow students from outside the UAE to build recognized software skills through a structured learning environment.
Make Placement Support Work for You
Placement support is most valuable when you actively prepare for it. Keep your resume role-specific rather than listing every software tool you have heard of. If you are applying for MEP BIM roles, lead with Revit MEP, HVAC systems, plumbing, electrical layouts, AutoCAD, and coordination exposure. If you want architectural roles, lead with Revit Architecture, drawing production, schedules, families, and visualization tools where relevant.
Practice explaining one project clearly: the project type, your scope, the model elements you developed, the drawings you produced, and the coordination issue you solved. This is often more persuasive than saying you have completed a course.
A BIM or Revit program can be a strong career move when it connects technical learning to real project expectations. Choose training that challenges you to produce, coordinate, communicate, and present your work like a professional. That is the preparation that makes placement support meaningful and helps you compete for the opportunities ahead.