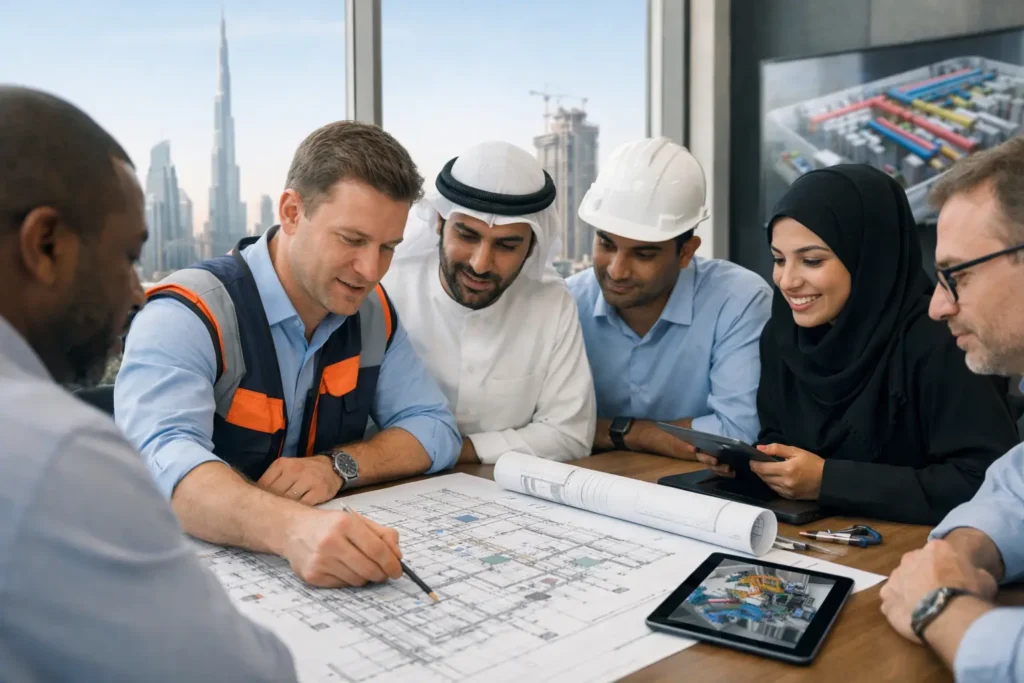
How to Create MEP Drawings for Real Projects
Learn how to create MEP drawings with coordinated HVAC, electrical, and plumbing plans using AutoCAD and Revit workflows for confident project delivery today.

Learn how to create MEP drawings with coordinated HVAC, electrical, and plumbing plans using AutoCAD and Revit workflows for confident project delivery today.

Online BIM classes Saudi Arabia deliver Revit, coordination, and model-based project skills for engineers, architects, and ambitious AEC professionals.
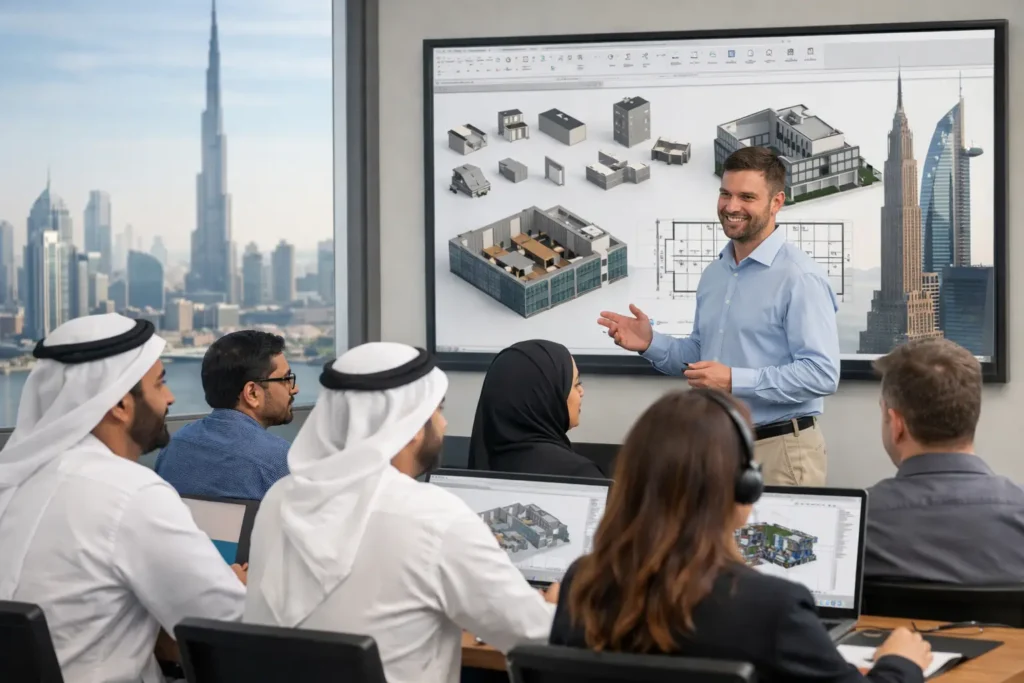
This Revit family guide explains how to build, manage, and standardize families for accurate BIM models, stronger coordination, and job-ready skills today.
Revit Family Guide for Better BIM Project Delivery Read More »
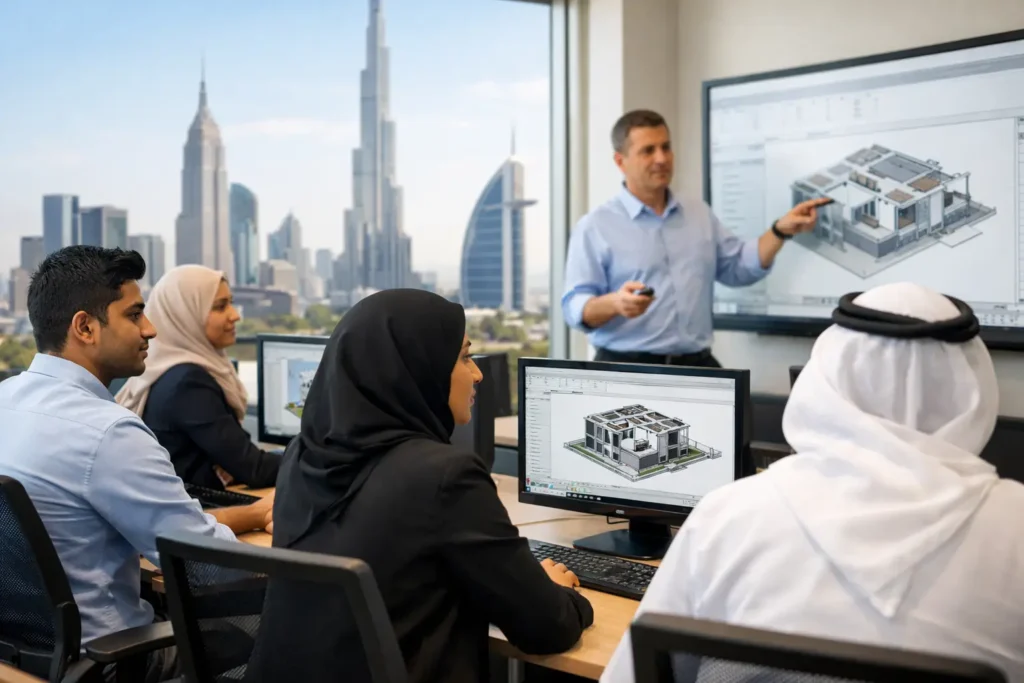
Build job-ready BIM skills with Revit training for Dubai and GCC professionals. Learn modeling, MEP coordination, documentation, and project workflows online.
Revit Training for Stronger BIM Careers in Dubai Read More »

Build coordinated, clash-aware project models with BIM model coordination skills for MEP, architecture, and construction teams across the GCC and beyond.

This BIM standards guide helps UAE AEC teams set model rules, naming, LOD, coordination, and delivery workflows for stronger Revit-based project outcomes.
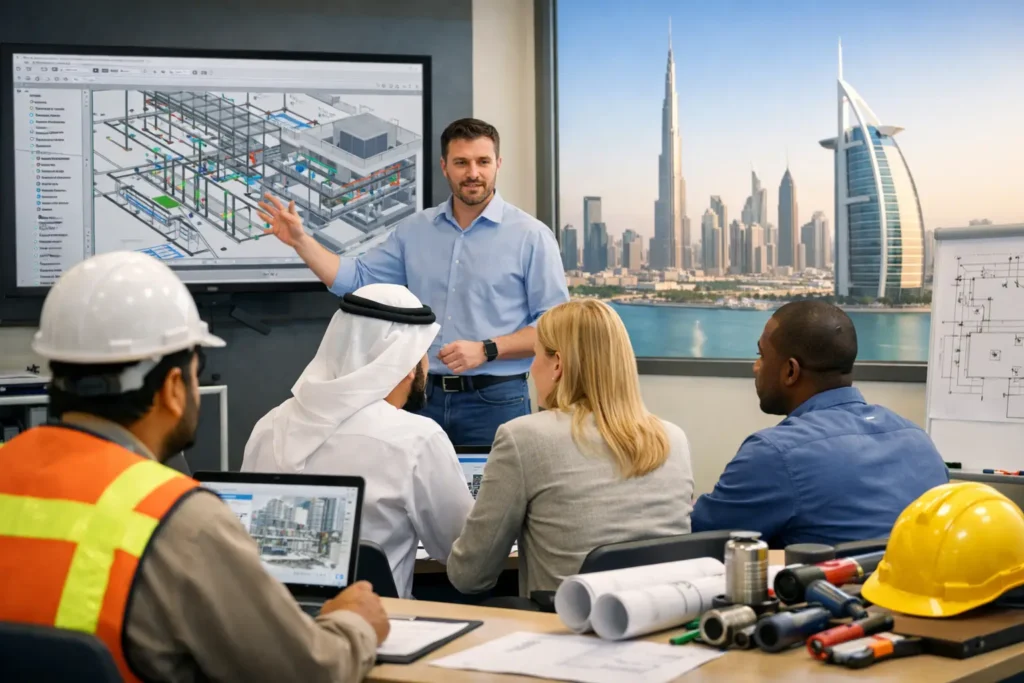
Build MEP careers with practical BIM, HVAC, electrical, and plumbing design training for UAE and GCC projects, online or in Dubai, with project support.
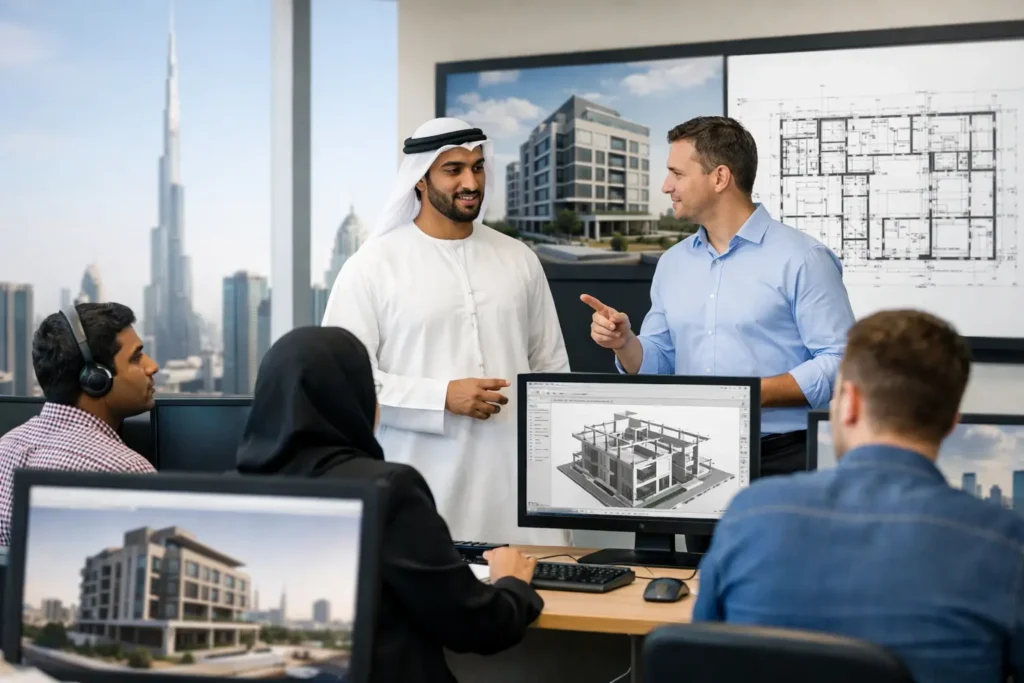
Revit AutoCAD comparison for architects and engineers: learn which tool fits BIM projects, drawings, and career goals in UAE and GCC construction market.
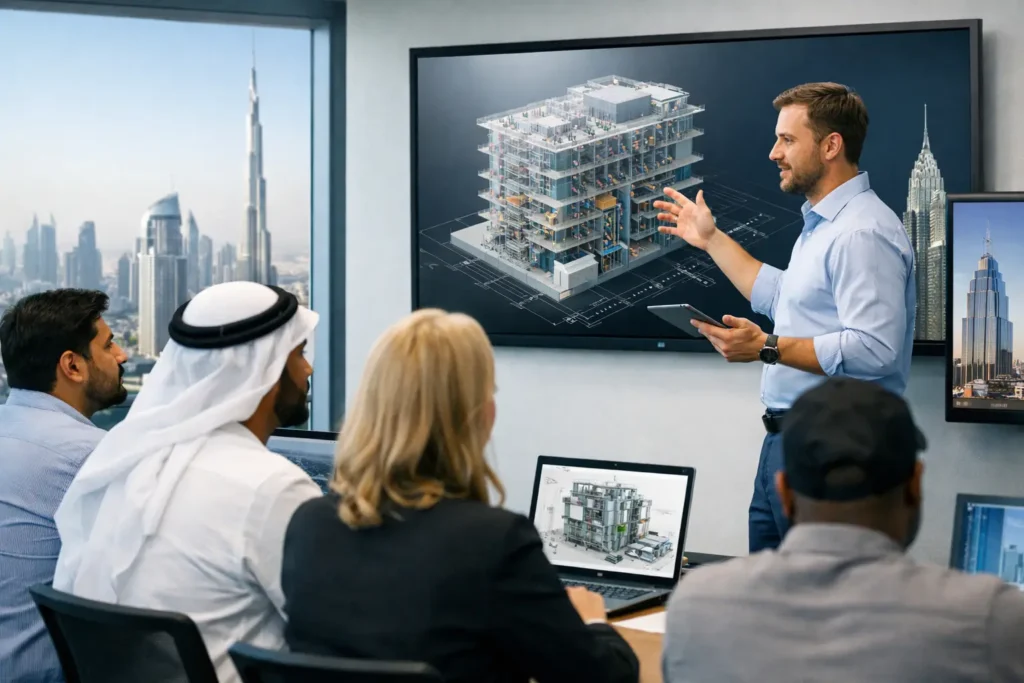
Which BIM certification is recognized by employers? Compare Autodesk credentials, ISO knowledge, and practical BIM training for AEC careers in the GCC.
Which BIM Certification Is Recognized by Employers? Read More »
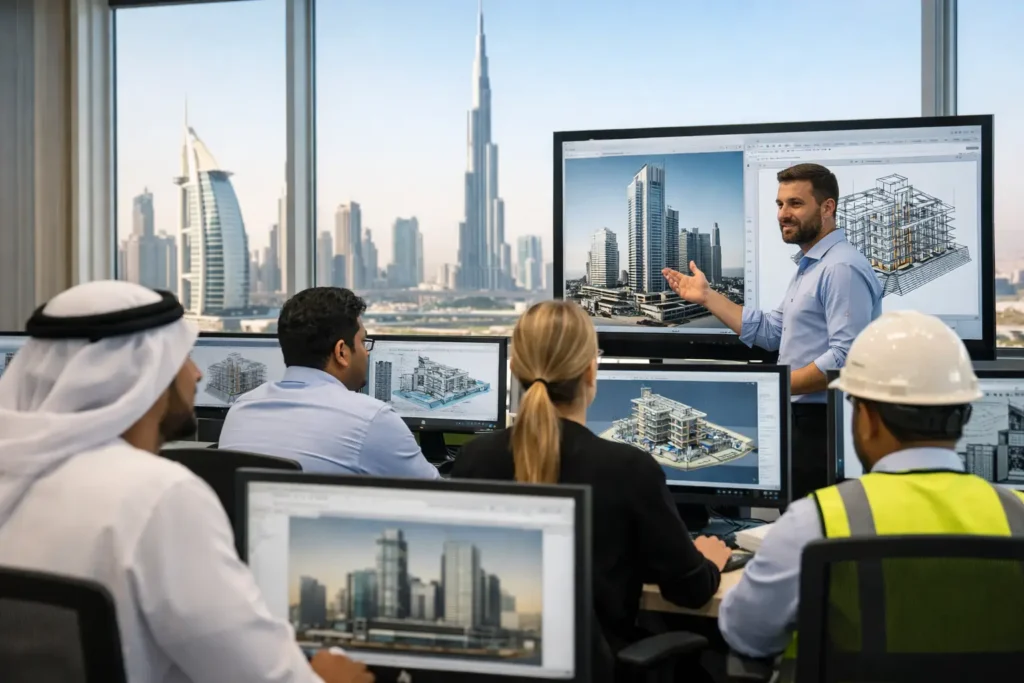
Build job-ready BIM software skills for AEC roles with practical Revit, coordination, and project workflows for learners across the UAE and GCC teams.
BIM Software Skills That Move AEC Careers Forward Read More »