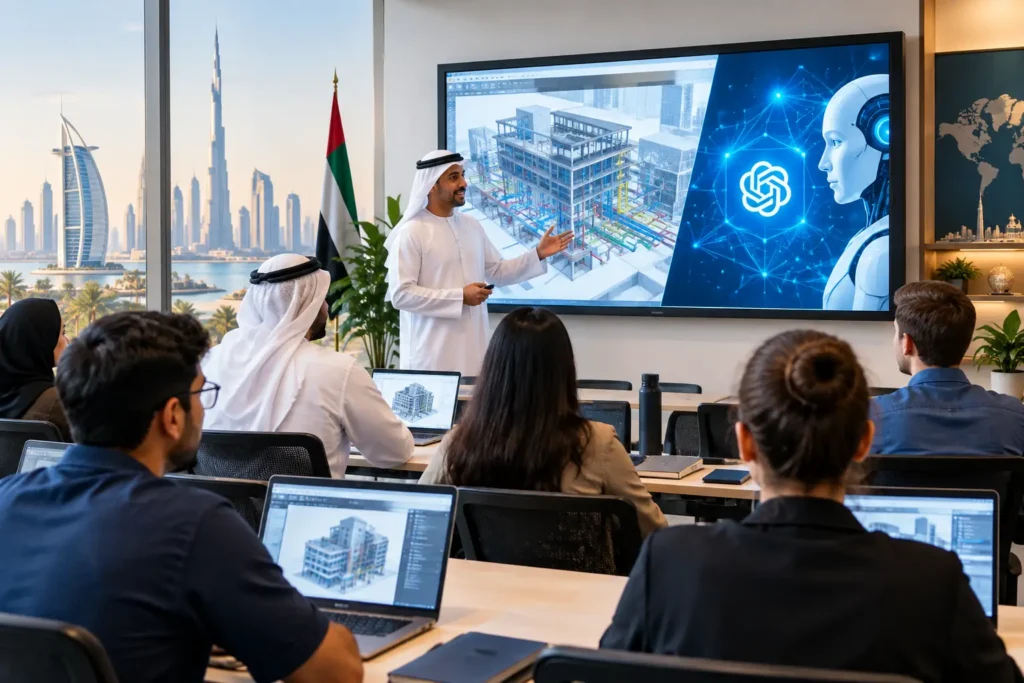
Revit 2027 vs Chat GPT Astra for BIM Teams

Revit 2027 vs Chat GPT Astra for BIM Teams

A search for revit 2027 vs chat gpt astra can make it sound as if BIM professionals must choose between two competing design platforms. They do not. Revit is a Building Information Modeling application used to create, coordinate, document, and manage building information. ChatGPT-style AI is a language-based assistant that can help people think, write, review, and organize work. One creates accountable project models. The other may accelerate selected tasks around the model.

For architects, MEP engineers, BIM coordinators, and contractors in Dubai and across the GCC, the real question is more useful: where can AI save time without compromising model quality, contractual responsibilities, or project coordination?

Revit 2027 vs Chat GPT Astra: Is It a Fair Comparison?

Not really. A Revit release is an AEC production environment. Teams use it to develop architectural, structural, and MEP models; produce drawings and schedules; coordinate disciplines; and issue information through controlled project workflows. Every wall, duct, cable tray, equipment family, level, parameter, and sheet has a place within a connected model.

“Chat GPT Astra” should also be verified carefully before it appears in a project technology plan. Product names, model names, and online claims can change quickly. If an organization is referring to a particular AI product or feature, BIM managers should confirm its official capabilities, security terms, integrations, licensing conditions, and data-handling policies before using it with live project information.

Even when a generative AI assistant is approved, it does not replace Revit. It cannot be treated as the author of construction-ready drawings, an MEP load-calculation engine, a clash-detection platform, or a qualified BIM coordinator. It may generate text that sounds convincing while including assumptions, outdated standards, or technically incorrect details. The professional using the output remains responsible for checking it.

What Revit Continues to Do for Project Delivery

Revit’s value is not simply that it produces 3D views. Its real value is structured information. A coordinated change to a room, element, system, or parameter can update connected views, schedules, and documentation when the model has been built correctly. That relationship is what supports disciplined BIM delivery.

For an architectural team, this may mean coordinating room data, door schedules, finishes, elevations, and sheets. For an MEP team, it means modeling HVAC systems, plumbing, electrical containment, devices, equipment, and service clearances in a way that can be reviewed with other trades. For contractors, it creates a reliable basis for coordination, quantity-related outputs, sequencing discussions, and issue management.

A future Revit 2027 release may bring workflow improvements, but professionals should avoid building training or procurement decisions around unverified feature lists. The enduring skills are more valuable than release speculation: modeling standards, family creation, worksharing, parameters, view control, documentation, coordination, and model auditing. A designer with these capabilities can adapt to version updates far more confidently than someone who only knows which buttons to press.

The Model Must Remain the Source of Truth

AI can summarize a coordination meeting. Revit records the actual geometry and data that the team has approved. AI can suggest a checklist for an HVAC model review. A trained engineer or BIM coordinator must inspect the model, validate clearances, confirm system logic, and apply the project’s BIM Execution Plan.

That distinction matters on airports, high-rise towers, healthcare facilities, utilities, and large mixed-use developments, where one undocumented assumption can affect multiple disciplines. The faster the project moves, the more valuable controlled standards become.

Where AI Can Help a Revit Professional

Used with professional judgment, AI can reduce the time spent on repetitive communication and early-stage planning. It is most useful around the BIM workflow, rather than as a substitute for technical authoring.

A BIM coordinator might use an AI assistant to draft an agenda for a clash review meeting, turn rough notes into a disciplined action tracker, or prepare a first version of a model naming convention for review. An MEP engineer may use it to create a study plan for HVAC terminology, prepare questions for a design review, or explain a concept in simpler language before checking it against applicable codes and project specifications.

It can also support training. Beginners often need a clearer explanation of why a Revit family behaves differently from an in-place element, why shared parameters matter in schedules, or how worksets affect collaboration. AI can offer a starting explanation, but instructor-led practice remains essential because real project models include exceptions, coordination pressures, and client-specific requirements.

There are limits. Do not upload confidential client drawings, models, specifications, personal data, or tender information into an unapproved public AI tool. Do not use AI-generated code references without checking the current authority requirements. Do not accept a generated Dynamo script, formula, or technical recommendation without testing it in a controlled environment. Speed is useful only when the output is accurate, secure, and reviewable.

A Better Workflow: Revit First, AI Second

The strongest approach is to make Revit competence the foundation and use AI as a supervised productivity layer. Begin with a properly structured template, agreed naming standards, clear shared coordinates, approved families, and a defined model review process. These are the controls that make collaboration possible.

Then apply AI to lower-risk tasks: drafting communication, creating learning notes, preparing training exercises, organizing issue descriptions, or generating alternative wording for reports. Before project use, review every output against the model, contract documents, discipline standards, and the responsible engineer’s judgment.

This approach is especially practical for companies introducing BIM across multiple offices. A common challenge is not a lack of software but inconsistent methods. One team uses different naming rules, another builds families without agreed parameters, and another issues sheets without model checks. AI will not solve that governance gap. Structured Revit training, standards, and BIM leadership will.

Training Priorities for UAE and GCC Professionals

For job seekers and working professionals, the priority should be the skills employers can see in a model review or technical interview. A strong Revit portfolio should demonstrate more than attractive 3D views. It should show coordinated plans, sections, schedules, sheets, families, annotations, model organization, and an understanding of multidisciplinary workflows.

For architecture professionals, practical training should cover project setup, walls and assemblies, rooms, documentation, schedules, families, rendering basics, and architectural coordination. MEP learners need focused work in mechanical systems, ductwork, piping, electrical systems, equipment connections, calculations where applicable, and coordinated documentation. BIM coordinators should progress into worksharing, model federation, Navisworks-based coordination, issue tracking, quality checks, and BIM execution procedures.

CADD International Sharjah delivers BIM and Revit learning for career-focused students, engineers, designers, and corporate teams through online, offline, and hybrid formats. The most effective format depends on the learner. A beginner may benefit from scheduled instructor-led classes and guided exercises, while an experienced professional may need private sessions for advanced families, MEP coordination, documentation standards, or live-project assistance.

Online Sessions for Dubai and Nearby Countries

Professionals in Dubai, Sharjah, Abu Dhabi, Ajman, and Ras Al Khaimah can combine classroom practice with online revision and project support. For learners in Oman, Saudi Arabia, Kuwait, Bahrain, Qatar, Egypt, and Sudan, live online sessions can be scheduled around local working hours and focused on the discipline most relevant to current employment goals.

A practical online Revit BIM program can include project setup, architectural or MEP modeling, families and parameters, documentation, schedules, worksharing principles, model review, Navisworks coordination basics, and portfolio-oriented project exercises. Advanced learners can request one-on-one, premium private, or customized corporate sessions covering BIM standards, advanced topics, project assistance, and team-specific workflows.

Sessions can be delivered in English, Malayalam, Hindi, Tamil, Kannada, or Arabic, helping professionals concentrate on technical understanding rather than language barriers. For corporate teams, a customized program should start with an assessment of existing templates, staff roles, software licensing, project types, and delivery targets. Training at the client’s premises or online should use valid licenses and relevant project scenarios whenever possible.

Choose Skills That Remain Valuable After the Hype

AI tools will continue to change. Revit versions will continue to evolve. The professional advantage comes from knowing what must be modeled, what can be automated, what needs engineering validation, and how to communicate clearly with a project team.

Build your Revit foundation first, then learn to use AI with discipline. A well-coordinated model, a verified drawing set, and the confidence to solve a real project problem will always speak louder than a fashionable tool name.
Leave a Comment

Your email address will not be published. Required fields are marked *

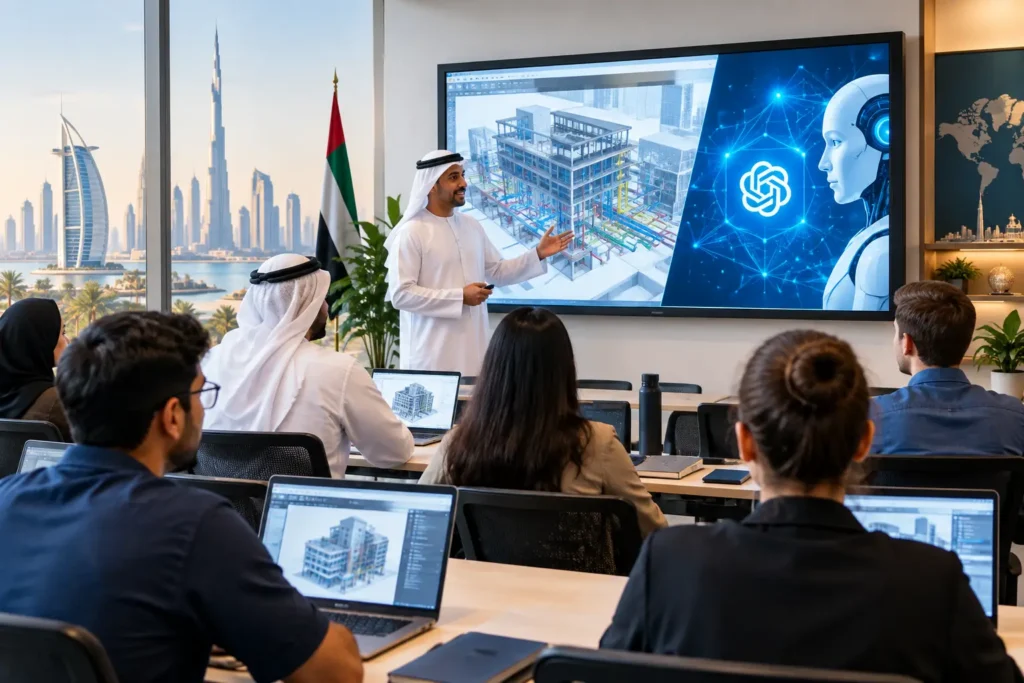
Revit 2027 vs Chat GPT Astra for BIM Teams

Revit 2027 vs Chat GPT Astra for BIM Teams

A search for revit 2027 vs chat gpt astra can make it sound as if BIM professionals must choose between two competing design platforms. They do not. Revit is a Building Information Modeling application used to create, coordinate, document, and manage building information. ChatGPT-style AI is a language-based assistant that can help people think, write, review, and organize work. One creates accountable project models. The other may accelerate selected tasks around the model.

For architects, MEP engineers, BIM coordinators, and contractors in Dubai and across the GCC, the real question is more useful: where can AI save time without compromising model quality, contractual responsibilities, or project coordination?

Revit 2027 vs Chat GPT Astra: Is It a Fair Comparison?

Not really. A Revit release is an AEC production environment. Teams use it to develop architectural, structural, and MEP models; produce drawings and schedules; coordinate disciplines; and issue information through controlled project workflows. Every wall, duct, cable tray, equipment family, level, parameter, and sheet has a place within a connected model.

“Chat GPT Astra” should also be verified carefully before it appears in a project technology plan. Product names, model names, and online claims can change quickly. If an organization is referring to a particular AI product or feature, BIM managers should confirm its official capabilities, security terms, integrations, licensing conditions, and data-handling policies before using it with live project information.

Even when a generative AI assistant is approved, it does not replace Revit. It cannot be treated as the author of construction-ready drawings, an MEP load-calculation engine, a clash-detection platform, or a qualified BIM coordinator. It may generate text that sounds convincing while including assumptions, outdated standards, or technically incorrect details. The professional using the output remains responsible for checking it.

What Revit Continues to Do for Project Delivery

Revit’s value is not simply that it produces 3D views. Its real value is structured information. A coordinated change to a room, element, system, or parameter can update connected views, schedules, and documentation when the model has been built correctly. That relationship is what supports disciplined BIM delivery.

For an architectural team, this may mean coordinating room data, door schedules, finishes, elevations, and sheets. For an MEP team, it means modeling HVAC systems, plumbing, electrical containment, devices, equipment, and service clearances in a way that can be reviewed with other trades. For contractors, it creates a reliable basis for coordination, quantity-related outputs, sequencing discussions, and issue management.

A future Revit 2027 release may bring workflow improvements, but professionals should avoid building training or procurement decisions around unverified feature lists. The enduring skills are more valuable than release speculation: modeling standards, family creation, worksharing, parameters, view control, documentation, coordination, and model auditing. A designer with these capabilities can adapt to version updates far more confidently than someone who only knows which buttons to press.

The Model Must Remain the Source of Truth

AI can summarize a coordination meeting. Revit records the actual geometry and data that the team has approved. AI can suggest a checklist for an HVAC model review. A trained engineer or BIM coordinator must inspect the model, validate clearances, confirm system logic, and apply the project’s BIM Execution Plan.

That distinction matters on airports, high-rise towers, healthcare facilities, utilities, and large mixed-use developments, where one undocumented assumption can affect multiple disciplines. The faster the project moves, the more valuable controlled standards become.

Where AI Can Help a Revit Professional

Used with professional judgment, AI can reduce the time spent on repetitive communication and early-stage planning. It is most useful around the BIM workflow, rather than as a substitute for technical authoring.

A BIM coordinator might use an AI assistant to draft an agenda for a clash review meeting, turn rough notes into a disciplined action tracker, or prepare a first version of a model naming convention for review. An MEP engineer may use it to create a study plan for HVAC terminology, prepare questions for a design review, or explain a concept in simpler language before checking it against applicable codes and project specifications.

It can also support training. Beginners often need a clearer explanation of why a Revit family behaves differently from an in-place element, why shared parameters matter in schedules, or how worksets affect collaboration. AI can offer a starting explanation, but instructor-led practice remains essential because real project models include exceptions, coordination pressures, and client-specific requirements.

There are limits. Do not upload confidential client drawings, models, specifications, personal data, or tender information into an unapproved public AI tool. Do not use AI-generated code references without checking the current authority requirements. Do not accept a generated Dynamo script, formula, or technical recommendation without testing it in a controlled environment. Speed is useful only when the output is accurate, secure, and reviewable.

A Better Workflow: Revit First, AI Second

The strongest approach is to make Revit competence the foundation and use AI as a supervised productivity layer. Begin with a properly structured template, agreed naming standards, clear shared coordinates, approved families, and a defined model review process. These are the controls that make collaboration possible.

Then apply AI to lower-risk tasks: drafting communication, creating learning notes, preparing training exercises, organizing issue descriptions, or generating alternative wording for reports. Before project use, review every output against the model, contract documents, discipline standards, and the responsible engineer’s judgment.

This approach is especially practical for companies introducing BIM across multiple offices. A common challenge is not a lack of software but inconsistent methods. One team uses different naming rules, another builds families without agreed parameters, and another issues sheets without model checks. AI will not solve that governance gap. Structured Revit training, standards, and BIM leadership will.

Training Priorities for UAE and GCC Professionals

For job seekers and working professionals, the priority should be the skills employers can see in a model review or technical interview. A strong Revit portfolio should demonstrate more than attractive 3D views. It should show coordinated plans, sections, schedules, sheets, families, annotations, model organization, and an understanding of multidisciplinary workflows.

For architecture professionals, practical training should cover project setup, walls and assemblies, rooms, documentation, schedules, families, rendering basics, and architectural coordination. MEP learners need focused work in mechanical systems, ductwork, piping, electrical systems, equipment connections, calculations where applicable, and coordinated documentation. BIM coordinators should progress into worksharing, model federation, Navisworks-based coordination, issue tracking, quality checks, and BIM execution procedures.

CADD International Sharjah delivers BIM and Revit learning for career-focused students, engineers, designers, and corporate teams through online, offline, and hybrid formats. The most effective format depends on the learner. A beginner may benefit from scheduled instructor-led classes and guided exercises, while an experienced professional may need private sessions for advanced families, MEP coordination, documentation standards, or live-project assistance.

Online Sessions for Dubai and Nearby Countries

Professionals in Dubai, Sharjah, Abu Dhabi, Ajman, and Ras Al Khaimah can combine classroom practice with online revision and project support. For learners in Oman, Saudi Arabia, Kuwait, Bahrain, Qatar, Egypt, and Sudan, live online sessions can be scheduled around local working hours and focused on the discipline most relevant to current employment goals.

A practical online Revit BIM program can include project setup, architectural or MEP modeling, families and parameters, documentation, schedules, worksharing principles, model review, Navisworks coordination basics, and portfolio-oriented project exercises. Advanced learners can request one-on-one, premium private, or customized corporate sessions covering BIM standards, advanced topics, project assistance, and team-specific workflows.

Sessions can be delivered in English, Malayalam, Hindi, Tamil, Kannada, or Arabic, helping professionals concentrate on technical understanding rather than language barriers. For corporate teams, a customized program should start with an assessment of existing templates, staff roles, software licensing, project types, and delivery targets. Training at the client’s premises or online should use valid licenses and relevant project scenarios whenever possible.

Choose Skills That Remain Valuable After the Hype

AI tools will continue to change. Revit versions will continue to evolve. The professional advantage comes from knowing what must be modeled, what can be automated, what needs engineering validation, and how to communicate clearly with a project team.

Build your Revit foundation first, then learn to use AI with discipline. A well-coordinated model, a verified drawing set, and the confidence to solve a real project problem will always speak louder than a fashionable tool name.

Leave a Comment

Your email address will not be published. Required fields are marked *

×
🕌
Eid Al Adha Mubarak
عيد الأضحى مبارك
May this blessed Eid bring peace, prosperity and happiness to you and your family.

نتمنى لكم عيداً سعيداً مليئاً بالسلام والبركات والسعادة
🌙 ✨ 🐐
www.caddsharjah.com