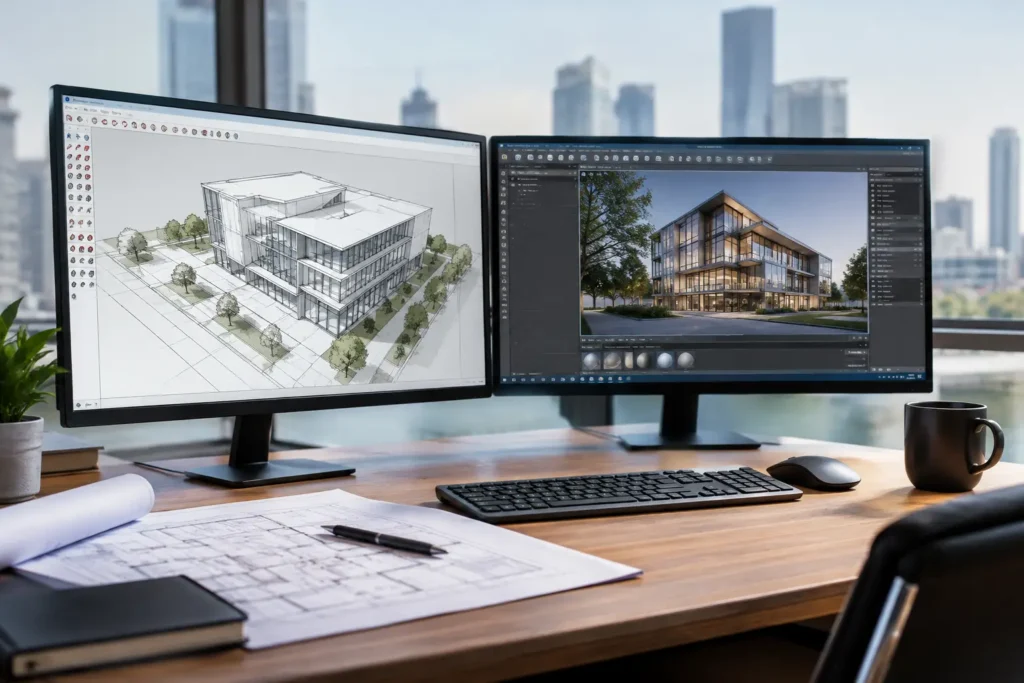
A client asks for a convincing villa exterior, a retail interior, or a high-end architectural animation. The software choice changes not only how quickly you produce the work, but also the type of role you can pursue. In the SketchUp vs 3ds Max decision, the right answer depends on whether your priority is fast concept development, detailed visualization, production rendering, or a broader AEC career path.
For architects, interior designers, engineers, and aspiring visualization professionals across Dubai and the GCC, both tools are valuable. They solve different problems, often within the same project workflow. The strongest professionals do not treat them as rivals alone. They understand where each platform fits, then build skills that match real project requirements.
SketchUp vs 3ds Max: The Core Difference
SketchUp is built for speed, intuitive 3D modeling, and clear communication of design ideas. It is widely used for architectural massing, space planning, furniture layouts, interior concepts, retail design, landscape studies, and early client presentations. A beginner can create useful models quickly because the interface is direct and the modeling approach feels close to sketching in three dimensions.
3ds Max is a more advanced 3D modeling, visualization, animation, and rendering application. It is designed for projects where geometry, material realism, lighting control, camera composition, and visual quality need greater depth. Architectural visualization studios, interior design firms, real estate marketing teams, and product visualization teams use it to create polished still images, walkthroughs, and animations.
The practical distinction is simple. SketchUp helps you get from idea to model quickly. 3ds Max helps you take a developed design and turn it into a highly controlled visual experience. Neither is automatically better. The best choice depends on the project stage and your job target.
Where SketchUp Performs Best
SketchUp is an excellent first 3D platform for design students and professionals moving from 2D CAD drawings into three-dimensional thinking. An architect can test building massing, a kitchen designer can organize cabinetry, and an interior designer can compare furniture arrangements without spending hours on complex commands.
Its speed is particularly useful during concept design. When a client changes a wall position, asks for a larger reception area, or requests an alternative façade treatment, the model can be updated quickly. This makes SketchUp valuable in client-facing environments where decisions happen fast.
The software also supports a broad extension ecosystem. Tools for rendering, component libraries, terrain modeling, quantity studies, and workflow improvements can expand its capabilities. Rendering applications such as V-Ray can transform a SketchUp model into a compelling presentation image, especially when the model has been organized carefully.
However, a fast model is not always a production-ready model. SketchUp users need disciplined layer management, sensible component use, clean geometry, and accurate scale. Without these habits, a model can become difficult to edit or transfer to rendering software. For professional work, simple does not mean careless.
Where 3ds Max Performs Best
3ds Max becomes the stronger choice when visual storytelling is the deliverable. It gives artists much deeper control over materials, texture mapping, complex lighting, cameras, environmental effects, animation, and detailed geometry. A luxury residential render, hospitality visualization, product shot, or large-scale commercial animation can benefit greatly from this control.
For example, an interior designer may model a café concept in SketchUp during the early phase, then use 3ds Max to create realistic upholstery, reflective surfaces, detailed joinery, decorative lighting, and evening mood shots. The difference is not merely about making an image prettier. It is about presenting materials, atmosphere, and spatial quality in a way that supports a client’s investment decision.
3ds Max is also well suited to visualization specialists who want to build a portfolio for architectural rendering and animation roles. Employers assessing candidates for these positions often look beyond software familiarity. They want to see good composition, lighting logic, material accuracy, scene optimization, post-production awareness, and the ability to deliver on schedule.
The trade-off is a steeper learning curve. Beginners must spend more time understanding modifiers, modeling methods, scene organization, UV mapping, lighting settings, render engines, and system performance. A powerful workstation is also helpful for demanding scenes and high-resolution output.
Modeling, Rendering, and Workflow Comparison
In modeling, SketchUp is faster for architectural forms, interiors, basic site layouts, and early coordination models. Its push-pull workflow is easy to learn and effective for clean, rectilinear design work. It is ideal when the priority is exploring several options before the design is fixed.
3ds Max provides more advanced polygon modeling and modifier-based workflows. This matters when creating curved furniture, custom façade elements, sculpted details, decorative objects, or assets that require close-up views. It can produce simple architecture too, but using it only for basic massing may be unnecessary when SketchUp can complete the task faster.
In rendering, both can produce high-quality images with the right renderer and a trained user. The difference is control. SketchUp is capable of strong architectural imagery, especially for small to medium scenes and quick design presentations. 3ds Max offers a deeper production environment for complex scenes, large asset libraries, detailed materials, animation, and high-end marketing visuals.
In an AEC workflow, neither application replaces BIM authoring. Revit remains the better environment for coordinated building information, documentation, schedules, families, and multidisciplinary collaboration. SketchUp and 3ds Max are often used around the BIM process: SketchUp for early design communication and 3ds Max for visualization. Professionals who understand this distinction avoid using a rendering tool as a substitute for project documentation.
Which Software Supports Your Career Goal?
Choose SketchUp first if you are an architecture student, interior design aspirant, site professional, or AutoCAD user who needs to build confident 3D modeling skills quickly. It is also a practical choice for professionals preparing concept boards, fit-out layouts, furniture proposals, and client presentations.
Choose 3ds Max first if your goal is architectural visualization, photorealistic rendering, animation, or premium interior and real estate presentation work. It requires greater commitment, but it can open specialized portfolio opportunities where image quality is central to the role.
For many professionals, the best route is sequential. Start with SketchUp to understand space, scale, components, and design communication. Then progress to 3ds Max and V-Ray to develop visualization depth. If you work in construction, architecture, MEP, or BIM coordination, add Revit and Navisworks to connect your 3D knowledge with deliverable-based project workflows.
This combined skill set is especially relevant in the UAE and GCC, where consultants and contractors increasingly expect professionals to communicate designs visually while working within BIM standards. A candidate who can interpret drawings, model accurately, coordinate with project teams, and present a design professionally brings more value than someone who knows only isolated commands.
Training for Real Project Requirements
Watching short tutorials can introduce a tool, but structured training helps professionals build repeatable methods. A career-focused SketchUp or 3ds Max program should cover modeling standards, scene organization, material workflows, lighting, cameras, rendering, portfolio development, and practical project exercises. Students should learn why a workflow works, not only which button to press.
At CADD International, learners can pursue instructor-led online, offline, or hybrid training aligned with individual and corporate requirements. Programs can be arranged as one-on-one sessions, premium private sessions, customized advanced-topic classes, or project assistance for professionals developing live deliverables. Sessions are available in English, Arabic, Hindi, Malayalam, Tamil, and Kannada, helping learners engage with technical concepts more confidently.
Online learners from Oman, Saudi Arabia, Kuwait, Bahrain, Qatar, Egypt, and Sudan can benefit from sessions focused on local career needs: SketchUp interior layout and presentation modeling; 3ds Max architectural visualization with V-Ray; Revit-to-visualization workflows; material and lighting studies; animation fundamentals; and portfolio review for design and AEC opportunities. Dubai-based learners can combine online flexibility with classroom and hybrid options when hands-on guidance is preferred.
For corporate teams, training should reflect actual project types rather than generic exercises. A fit-out company may need faster SketchUp layout workflows and presentation standards. An architectural consultant may need 3ds Max rendering consistency across a visualization team. A contractor adopting BIM may need Revit, Navisworks, and visualization awareness so technical teams can communicate design intent clearly.
Build a Portfolio That Shows Judgment
Software certification matters, but employers also want evidence that you can make sound design and visualization decisions. Build a portfolio with a small number of well-finished projects: a residential interior, a commercial fit-out, an exterior scene, and a project showing your modeling process. Show plans or reference drawings where appropriate, then show the final model and render.
Do not overload your portfolio with effects. A realistic image with poor furniture scale, inaccurate lighting, or weak composition will not create confidence. Strong work reflects observation, material understanding, proportion, and a clear purpose for every camera view.
Start with the software that helps you deliver your next meaningful project, then expand toward the workflow your target role demands. That is how SketchUp or 3ds Max becomes more than a software choice – it becomes a practical step toward stronger design capability and career mobility.