
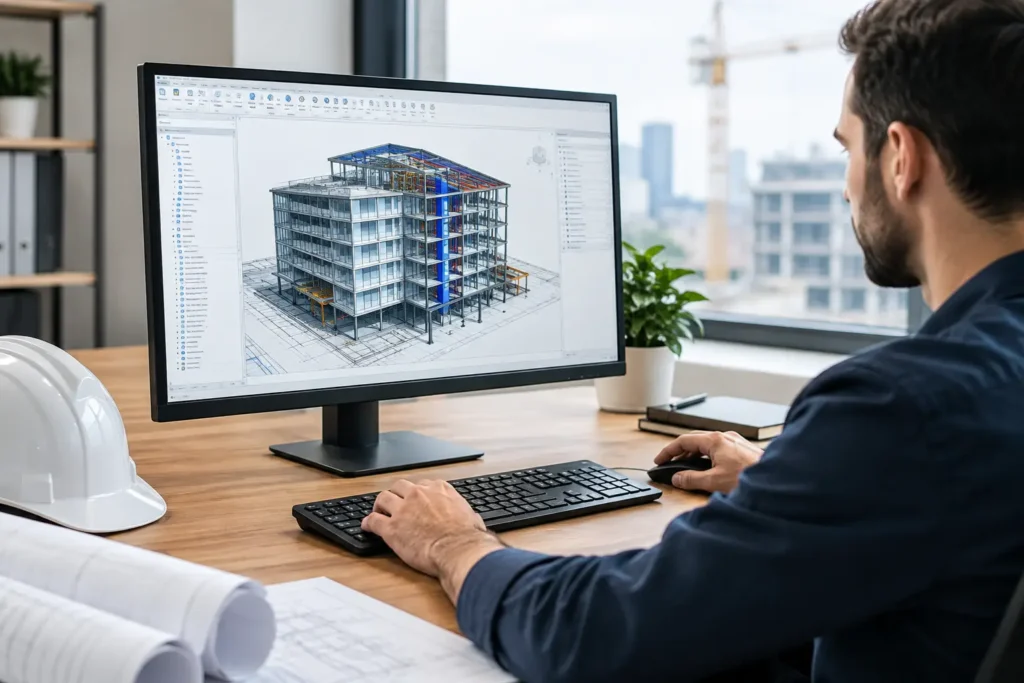
A mechanical engineer receives an architectural model on Monday, routes ductwork around beams by Tuesday, and discovers a clearance issue before it becomes a costly site change. That is the practical reason many professionals ask, is Revit useful for engineers? For engineers working in building design, construction, MEP, and BIM delivery, Revit can turn disconnected drawings into coordinated project information.
It is not a replacement for engineering judgment, calculations, codes, or specialist analysis software. It is a working environment for creating, documenting, coordinating, and managing design information. Its value depends on your discipline, your role, and whether the projects you want to work on are delivered through BIM.
Is Revit Useful for Engineers in Real Projects?
Yes, especially when engineers must coordinate with architects, contractors, consultants, and other disciplines. Revit allows teams to work with an intelligent model rather than a collection of separate 2D files. A pipe is not just a line. A wall is not just a hatch pattern. These elements carry dimensions, materials, system data, levels, parameters, and relationships to other project components.
When a model changes, connected views, schedules, and sheets can update with it. That does not mean every change is automatic or error-free. Teams still need model standards, naming rules, review procedures, and coordination meetings. But the workflow reduces the risk of manually revising the same information across plans, sections, elevations, and schedules.
For UAE and GCC projects, this matters because consultants and contractors increasingly expect BIM-ready professionals. Large commercial developments, airports, utilities, hospitality projects, healthcare facilities, and high-rise construction all involve dense coordination requirements. Engineers who can read, modify, and coordinate Revit models are better prepared to contribute from early design through construction support.
Where Revit Delivers the Most Value
MEP and HVAC Engineering
Revit is highly useful for mechanical, electrical, and plumbing engineers because MEP systems must fit inside real architectural and structural spaces. Engineers can model ducts, pipes, cable trays, conduits, equipment, terminals, and plumbing fixtures while checking routes against ceilings, beams, shafts, and other services.
For an HVAC professional, the practical benefits include equipment placement, duct layout, airflow-related system organization, schedules, and coordinated drawing production. Electrical engineers can develop lighting layouts, power distribution information, containment routes, and panel schedules. Plumbing and firefighting teams can organize pipe systems and produce coordinated documentation.
The greatest advantage is not simply drawing faster. It is identifying conflicts earlier. A duct passing through a structural beam, a pipe route blocking maintenance access, or an overloaded service shaft is less expensive to resolve in a coordinated model than on site.
Structural Engineering
Structural engineers can use Revit to model framing, columns, foundations, slabs, reinforcement-related documentation, and structural connections, depending on project requirements and software workflow. The model improves communication with architects and MEP teams because the structural system is visible in the shared project context.
However, Revit is not always the final destination for structural analysis. Many firms combine it with analysis and detailing tools. Revit can support the BIM model and documentation process, while specialized platforms handle advanced structural calculations, code checks, and fabrication-level work. Engineers who understand this connection are more valuable than those who treat a single program as the whole workflow.
Civil, Architectural, and Site Coordination
For civil engineers working on buildings, Revit helps with coordination around levels, grids, building elements, site context, and consultant models. For wider infrastructure and land-development work, Civil 3D or InfraWorks may be more central. Revit still becomes relevant when civil information must connect to building design teams.
Architectural engineers and design coordinators benefit from Revit’s ability to generate plans, sections, details, quantities, room data, and presentation-ready views from one model. The shared environment helps teams identify how design decisions affect construction, systems, and operations.
What Revit Does Not Do on Its Own
Revit is powerful, but it is not magic. A poorly organized model can create confusion faster than a well-managed 2D workflow. Engineers still need to understand design intent, local codes, construction methods, system sizing, specifications, and client requirements.
It also has a learning curve. Beginners can model basic elements quickly, but professional work requires more: family creation, worksharing, view templates, phasing, schedules, sheets, parameters, linked models, model auditing, and coordination practices. If you only know how to place objects, you may produce a model. If you understand standards and deliverables, you can support a project team.
Revit may be less essential for engineers whose work is primarily product design, manufacturing, standalone analysis, laboratory research, or field operations. In those roles, tools such as Inventor, SolidWorks, Creo, Ansys Workbench, or discipline-specific analysis platforms may be more relevant. The right question is not whether Revit is useful in every engineering job. It is whether it is useful for the projects and employers you want to work with.
Revit Skills That Employers Actually Notice
Employers usually look beyond a software certificate. They want engineers who can contribute to project delivery. That means understanding how models are set up, how information is exchanged, and how drawings are issued.
A job-ready Revit skill set should include model navigation, element creation and editing, annotation, sheets, schedules, quantity extraction, discipline templates, families, linked architectural or structural models, and basic clash-aware coordination. MEP learners should also focus on systems, routing logic, equipment connections, and service clearances. Structural learners should understand coordinated framing models and documentation workflows.
Navisworks Manage is a useful next step for professionals involved in clash detection and multidisciplinary coordination. BIM 360 and BIM Collaborate Pro become increasingly relevant when teams need controlled cloud collaboration, issue tracking, and model-sharing workflows. Revit proficiency becomes much stronger when it sits within this wider BIM process.
Training Makes the Difference Between Software Knowledge and BIM Capability
Self-learning can help you understand the interface, especially for basic modeling. Yet professionals often lose time because online tutorials do not reflect the standards, documentation practices, and coordination problems found in real projects. Structured training is valuable when it includes practical assignments, instructor review, project-based workflows, and guidance on discipline-specific deliverables.
At CADD International Sharjah, Revit and BIM training can be aligned with the needs of students, working engineers, and corporate teams. Learners can choose online, classroom, hybrid, one-on-one, premium private, or customized sessions, including advanced topics and project assistance. Training is delivered in English, Malayalam, Hindi, Tamil, Kannada, and Arabic to support a wider technical community.
For professionals in Dubai, Sharjah, Abu Dhabi, Ajman, and Ras Al Khaimah, classroom and hybrid learning can combine direct instructor support with flexible scheduling. Online BIM sessions also make practical Revit learning accessible to engineers in Oman, Saudi Arabia, Kuwait, Bahrain, Qatar, Egypt, and Sudan. A focused program can cover Revit fundamentals, architectural and MEP coordination, schedules, documentation, families, worksharing, and Navisworks-based clash review according to the learner’s role.
Corporate teams need an even more targeted approach. A contractor may need MEP coordination standards. A consultancy may need Revit templates and documentation consistency. A project team may need live-project support, BIM consultation, or training based on its own models. In these cases, customized training at the client’s premises or online can deliver faster operational value than a generic course.
Should You Learn Revit Now?
Learn Revit if you want to enter or advance in building engineering, MEP and HVAC design, BIM coordination, architectural engineering, construction documentation, or multidisciplinary project delivery. It is particularly useful when job descriptions mention BIM, model coordination, Revit MEP, Revit Structure, shop drawings, clash detection, or consultant coordination.
If you are a student, Revit gives you a portfolio-ready way to show how you think about real building systems. If you are an experienced engineer, it can help you move from isolated design tasks toward coordination, documentation leadership, and BIM-based project roles. If you lead a team, Revit capability can improve consistency and communication when it is supported by clear standards.
The software alone will not make an engineer future-ready. Applied Revit skill, disciplined coordination, and the confidence to work with a live project model will. Start with the discipline you want to build, then train for the workflows that employers and project teams actually use.