
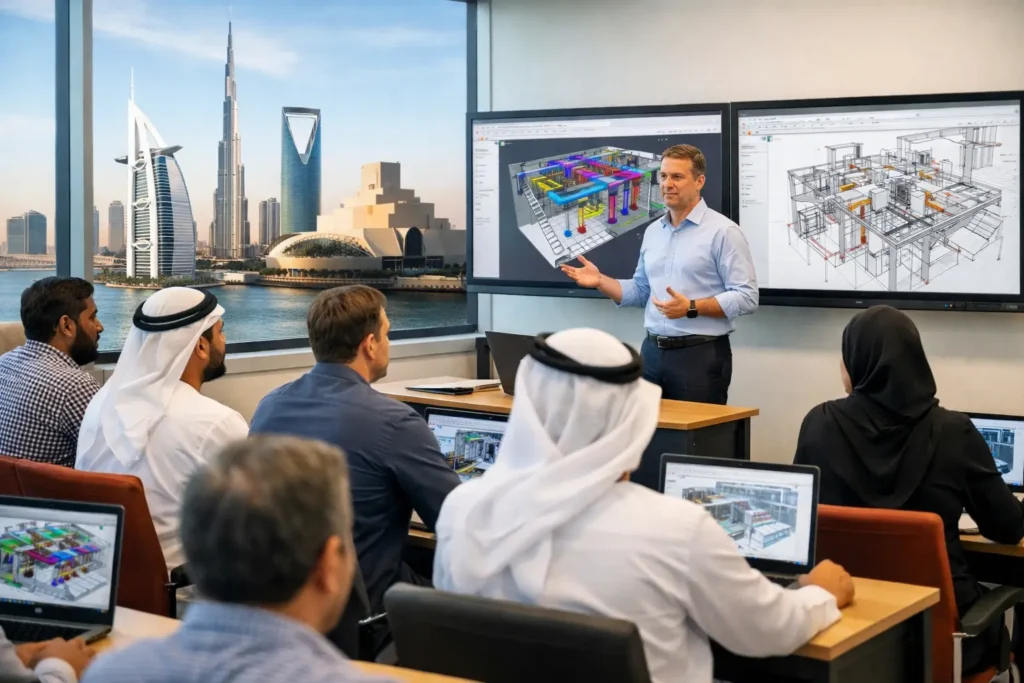
A mechanical or electrical engineering degree can open the door to construction, but it does not automatically prepare a professional to coordinate an HVAC duct through a congested ceiling, size a cable route, or produce a coordinated BIM model for site execution. That practical gap is where MEP courses make a career-changing difference. For professionals targeting opportunities across Dubai, Sharjah, Abu Dhabi, and the wider GCC, the right program connects engineering knowledge with the drawings, software, coordination methods, and project standards employers expect.
MEP is not a single discipline. It is the coordinated delivery of mechanical, electrical, and plumbing systems that make a building usable, safe, energy-conscious, and compliant. From high-rise towers and hospitals to airports, villas, retail spaces, and industrial facilities, MEP professionals translate design intent into systems that can be installed, tested, maintained, and handed over.
Why MEP Skills Matter in BIM-Led Construction
Construction teams no longer work effectively in isolated 2D drawing sets. Consultants, contractors, subcontractors, and facility teams increasingly require coordinated models, accurate shop drawings, and clear data from design through handover. BIM has changed the expectations for MEP engineers, draftsmen, coordinators, and modelers.
A strong MEP professional must understand more than software commands. They need to know why a chilled-water pipe needs clearance, how electrical containment affects ceiling coordination, where plumbing slopes create routing limitations, and when a clash is a real site issue rather than a modeling error. This is why the best training combines technical design fundamentals with AutoCAD, Revit MEP, Navisworks Manage, and practical coordination workflows.
For a beginner, the first objective may be to become employable as an MEP CAD draftsman or Revit modeler. For an experienced engineer, the goal may be BIM coordination, clash detection, quantity takeoff, team leadership, or project delivery. The correct learning path depends on the role you want, your current software knowledge, and the type of projects you plan to work on.
What Quality MEP Courses Should Cover
An effective MEP program should build skills in the sequence used on real projects: understand the system, create the model or drawings, coordinate with other trades, review problems, and issue usable deliverables. Learning Revit without understanding MEP services can produce attractive models that are difficult to build. Learning design theory without software proficiency can limit job opportunities.
Mechanical and HVAC Design Fundamentals
Mechanical modules should introduce air-conditioning and ventilation concepts, ducting systems, chilled-water systems, equipment layouts, air distribution, and basic load considerations. Students should learn to interpret HVAC drawings and develop layouts that account for equipment access, architectural constraints, and coordination requirements.
In a BIM environment, this moves into Revit-based ductwork, piping, mechanical equipment placement, system creation, schedules, views, and documentation. More advanced learners can work on pressure loss awareness, system analysis principles, and coordinated shop drawing development. The appropriate depth depends on whether the learner is moving into drafting, design support, or engineering design responsibilities.
Electrical Systems and Documentation
Electrical MEP training should cover lighting layouts, small power, containment, cable routing, distribution boards, circuiting concepts, and electrical documentation. Students need to understand how electrical systems interact with ceilings, walls, structural elements, fire-rated zones, and mechanical services.
In Revit MEP, this includes placing electrical fixtures and equipment, creating circuits, modeling cable trays and conduits, preparing panel schedules, and producing coordinated drawings. Professionals working toward BIM coordination should also learn model review practices, naming standards, and drawing issue procedures.
Plumbing, Drainage, and Fire Protection Coordination
Plumbing is often where practical coordination becomes highly visible. Water supply, drainage, vent lines, and sanitary fixtures require accurate routing, access planning, slope awareness, and careful connection to architectural and structural elements. Fire protection systems add another layer of coordination, particularly in congested service zones.
A career-focused course should help learners model these systems in Revit, prepare plans and sections, create schedules, and recognize common routing conflicts. It should also explain that local authority requirements and project specifications can vary. Software expertise is valuable, but it must be applied with the project’s codes, consultant standards, and approved design criteria in mind.
Revit MEP and Navisworks: The Coordination Advantage
Revit MEP is central to modern BIM workflows because it allows MEP services to be modeled as intelligent systems rather than disconnected drawing lines. A well-structured Revit model supports coordination, documentation, quantities, and design changes with greater control. It is especially valuable on projects where multiple teams must work from shared information.
Navisworks Manage extends that workflow by bringing models together for review and clash detection. A clash report alone is not the final answer. Teams must classify issues, identify the responsible discipline, recommend a practical solution, track the decision, and verify the revised model. This coordination mindset is what separates a software operator from an MEP BIM professional.
Students should also understand that BIM is not always the same on every project. A small fit-out contractor may need fast 2D shop drawings and basic model coordination. A large airport, infrastructure, or mixed-use development may require detailed BIM execution plans, model audits, collaboration platforms, federated models, and strict information standards. Good training prepares learners to adapt rather than assume one workflow fits every job.
Online MEP Courses for GCC and MENA Professionals
Online training gives working professionals across the region a practical route to upgrade without pausing their careers. Live instructor-led sessions are particularly useful because learners can ask questions, share screens, review assignments, and receive direction on real modeling issues.
For Dubai and Sharjah learners, hybrid training can combine online flexibility with direct classroom practice and instructor support. Professionals in Abu Dhabi, Ajman, Ras Al Khaimah, and other UAE locations can follow the same structured Revit MEP and BIM coordination pathway through online sessions. This is useful for engineers working on active sites, shift schedules, or project deadlines.
For learners in Oman, sessions can focus on HVAC modeling, plumbing layouts, electrical containment, and coordinated Revit documentation for building projects. Saudi Arabia professionals may benefit from advanced BIM coordination, Navisworks clash workflows, multidisciplinary model review, and standards-based deliverables for major developments. In Qatar, Kuwait, and Bahrain, training can be customized around MEP shop drawings, Revit family use, ceiling coordination, and consultant-contractor coordination procedures.
Professionals from Egypt and Sudan can access the same live online learning structure, with a strong focus on employable software skills, portfolio-ready project work, and practical drawing outputs. Sessions can be conducted in English, Arabic, Hindi, Malayalam, Tamil, or Kannada, helping learners understand technical workflows clearly while building confidence in industry terminology.
Online delivery does not have to mean a generic recorded course. One-on-one sessions, premium private training, advanced-topic modules, customized corporate batches, and project assistance can be aligned with the learner’s current role. A mechanical engineer may require HVAC and Revit systems training, while an electrical draftsman may need a focused path in lighting, power, cable trays, and coordinated electrical drawings.
How to Choose the Right MEP Training Path
Before enrolling, identify the job outcome you want. If you are a fresher, start with AutoCAD fundamentals, MEP drafting concepts, and Revit MEP basics. If you already produce 2D drawings, concentrate on Revit modeling, families, documentation, and BIM coordination. If you are an experienced engineer, prioritize coordination management, Navisworks Manage, BIM collaboration, model audits, and project-specific workflows.
Also consider whether the course provides practical exercises rather than only demonstrations. A valuable program should require you to create plans, sections, 3D views, schedules, and coordinated services. Live-project guidance is particularly useful because it shows how design decisions change when systems compete for the same space.
CADD International Sharjah supports this career-focused approach through instructor-led online, offline, and hybrid programs in MEP, HVAC, Revit, BIM, and coordination tools. As an Autodesk Academic Partner, the institute also supports eligible students with access to Autodesk Educational Version software and offers customized corporate training at client premises or online with valid licenses. Placement support and project assistance help learners move from software learning toward job readiness.
Build Skills That Can Travel With Your Career
The strongest MEP professionals are not defined by one software certificate or one project type. They can read the building, understand the services, coordinate with multiple disciplines, and communicate solutions that work on site. Whether your next opportunity is in Dubai, Riyadh, Muscat, Doha, Kuwait City, Manama, Cairo, or beyond, practical BIM and MEP capability gives your engineering career a clearer direction.
Choose training that challenges you to produce real outputs, solve coordination problems, and think like part of a project team. Those are the skills that remain valuable long after the first course is complete.