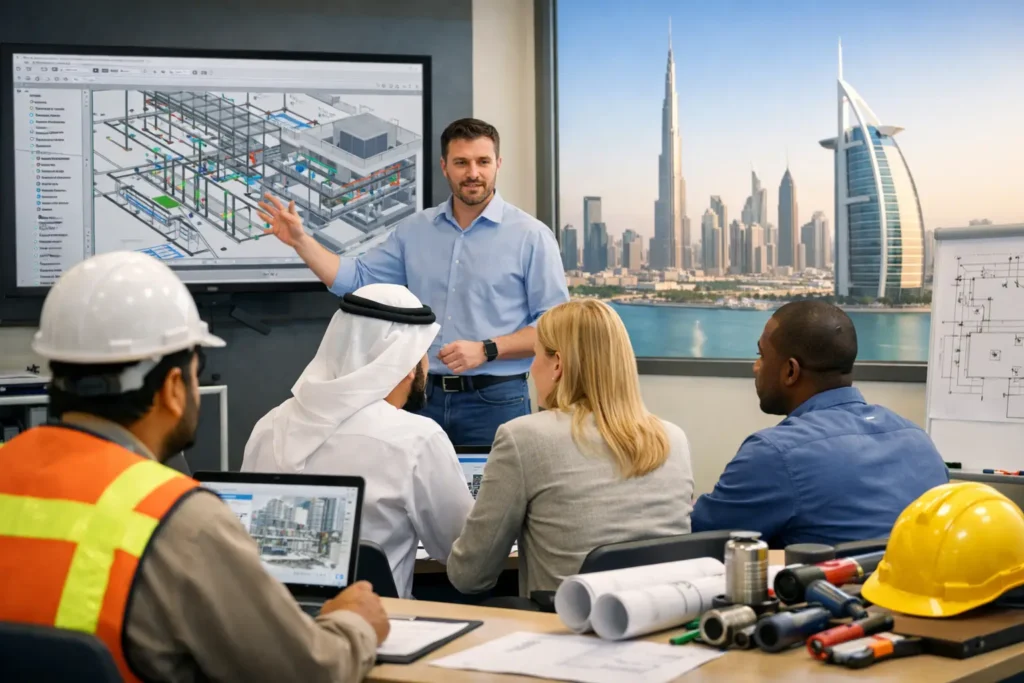
A high-rise tower can look complete from the outside while its real performance depends on systems hidden behind ceilings, walls, and service shafts. Cooling, power, water supply, drainage, fire protection, and ventilation must work together without clashes. That is why MEP careers remain central to the UAE and GCC construction market. Engineers and designers who can create coordinated, buildable MEP models are needed across residential towers, hospitals, airports, hotels, industrial facilities, retail developments, and infrastructure projects.
For students, fresh graduates, and working engineers in Dubai, Sharjah, Abu Dhabi, and across the region, MEP is not one job title. It is a practical career path with several technical directions. The strongest candidates combine engineering fundamentals with CAD, Revit MEP, BIM coordination, drawing standards, and the confidence to contribute to project teams.
Why MEP careers matter in the GCC
The GCC continues to develop complex built environments where building services are no longer an afterthought. A consultant may need to coordinate air-conditioning routes above a suspended ceiling. A contractor may need shop drawings that installers can follow on site. A BIM coordinator may need to identify clashes between ductwork, cable trays, plumbing lines, beams, and architectural elements before construction begins.
This creates opportunities for mechanical engineers, electrical engineers, plumbing designers, HVAC professionals, CAD technicians, and BIM specialists. It also creates a clear distinction between candidates who know software commands and professionals who understand how a model supports real construction delivery.
A Revit model alone does not make a person an MEP designer. Employers look for professionals who can interpret drawings, apply design intent, organize systems, prepare layouts, coordinate with other disciplines, and respond to revisions. The level of responsibility depends on experience, but practical software training gives aspiring professionals a faster route to meaningful project work.
The main career paths within MEP
MEP commonly refers to mechanical, electrical, and plumbing services, although fire protection, ELV systems, BIM coordination, and facilities-related work often connect to the same workflow. Each specialization has its own technical focus.
Mechanical and HVAC design
Mechanical professionals may work on air-conditioning systems, ventilation, chilled-water networks, ducting, equipment layouts, and heat-load-related documentation. In the Gulf climate, HVAC knowledge has direct value because thermal comfort, energy performance, fresh air requirements, and equipment coordination affect every major building type.
A mechanical engineer moving into MEP should learn how HVAC drawings are developed and coordinated, not only how equipment is selected. AutoCAD remains useful for 2D documentation, while Revit MEP helps teams develop intelligent 3D systems and produce coordinated views, schedules, and drawings.
Electrical design and drafting
Electrical MEP roles can include lighting layouts, small power, containment, cable tray routes, single-line diagrams, load-related documentation, and coordination of electrical rooms. Professionals may work alongside ELV, fire alarm, security, data, and telecommunications teams depending on the project scope.
Electrical design requires accuracy and structured documentation. A well-developed model can help teams identify space constraints, route services efficiently, and avoid conflicts that would become expensive on site. Professionals who understand both electrical drafting and BIM coordination can support consultants, contractors, and design-build teams.
Plumbing and fire protection systems
Plumbing work includes domestic water supply, drainage, sanitary fixtures, pumps, and pipe routing. Fire protection adds another critical layer, including sprinkler networks and related service coordination. These systems often compete for limited ceiling and shaft space, making coordinated modeling especially valuable.
This specialization suits engineers and designers who enjoy detailed layouts and installation-focused documentation. It also rewards professionals who can read architectural and structural drawings closely, since the best route on a plan may be impossible once beams, ceiling levels, and other services are considered.
BIM coordination and MEP modeling
BIM coordination is one of the most practical routes for professionals who want to work across disciplines. An MEP modeler or BIM coordinator may develop systems in Revit, review federated models, run clash detection in Navisworks Manage, maintain drawing standards, and communicate issues to mechanical, electrical, plumbing, structural, and architectural teams.
This path is ideal for professionals who want broader project visibility. However, coordination is not simply clash detection. A clash report has value only when the professional reviewing it understands priorities, access requirements, installation sequence, and possible alternatives. Some clashes can be resolved quickly; others require engineering decisions and client approval.
Skills employers expect from MEP candidates
The most employable MEP professionals build a layered skill set. Engineering education provides the foundation, but project delivery demands technical documentation, software fluency, and coordination discipline.
A career-focused training plan should cover the following areas:
- AutoCAD for precise 2D MEP drawings, layouts, annotations, and documentation
- Revit MEP for mechanical, electrical, and plumbing system modeling
- BIM coordination workflows, including linked models and model-review practices
- Navisworks Manage for clash detection and coordinated project review
- HVAC, electrical, plumbing, and fire protection drawing interpretation
- Shop drawing development, quantity-related schedules, and drawing submissions
Software choice should reflect the role you want. A junior CAD technician may begin with AutoCAD and drawing standards. A mechanical engineer seeking HVAC design coordination may prioritize Revit MEP and project-based HVAC layouts. An experienced designer targeting BIM roles should add Navisworks Manage, collaborative workflows, and model coordination practices.
Practical training makes the difference
Theory is essential, but MEP work becomes clearer when it is practiced against a building layout. A student should be able to look at an architectural plan, identify service zones, place equipment or fixtures, route systems, create sections, prepare sheets, and understand how changes affect other disciplines.
At CADD International Sharjah, MEP and BIM learning can be structured around practical software workflows, instructor-led guidance, and project assistance. Learners can build their skills through online, offline, or hybrid classes from Dubai and across the UAE, with options for one-on-one, premium private, customized, and advanced-topic sessions.
For working professionals, flexibility matters. Evening, weekend, and customized formats can help engineers upskill without leaving their current role. For beginners, a guided sequence from AutoCAD fundamentals to Revit MEP and BIM coordination is often more effective than attempting advanced coordination tools too early.
Online MEP sessions for GCC and MENA professionals
Distance should not prevent engineers from accessing specialized training. Online MEP and BIM sessions can serve professionals in Oman, Saudi Arabia, Kuwait, Bahrain, Qatar, Egypt, and Sudan while maintaining an instructor-led learning experience. Sessions can be delivered in English, Malayalam, Hindi, Tamil, Kannada, or Arabic, depending on learner requirements.
For professionals in Oman, online sessions can focus on Revit MEP modeling, HVAC drafting, plumbing layouts, and coordinated documentation for commercial and residential projects. Candidates in Muscat, Salalah, Sohar, and Nizwa can benefit from project-based practice that strengthens their ability to produce disciplined MEP drawings remotely.
For Saudi Arabia, training can be tailored toward large-scale BIM coordination, Revit MEP system development, Navisworks clash detection, and structured documentation for growing construction, hospitality, industrial, and infrastructure work. Professionals in Riyadh, Jeddah, Dammam, Makkah, and Madinah may need different project exposure, but coordinated BIM capability is valuable across all of them.
For Kuwait, Bahrain, and Qatar, online sessions can emphasize HVAC and electrical coordination, detailed MEP modeling, drawing production, and multidisciplinary project review. These markets often require professionals who can communicate clearly across consultant, contractor, and site teams while working within controlled project deadlines.
For Egypt and Sudan, a focused program can help engineering graduates and experienced professionals build internationally relevant CAD and BIM skills for local opportunities and GCC mobility. Revit MEP, AutoCAD, HVAC layouts, electrical documentation, and Navisworks coordination create a portfolio that speaks more clearly than a software certificate alone.
Building a portfolio for MEP jobs
A strong portfolio should show more than screenshots of a finished model. It should demonstrate how you think through a project. Include coordinated floor plans, ceiling-service views, sections, sheets, schedules, and examples of resolved coordination issues. If you have worked on a mechanical, electrical, or plumbing model, explain the system scope and the decisions behind the layout.
For fresh graduates, training projects can provide the first structured examples. For experienced engineers, portfolio work can demonstrate a move from 2D drafting into BIM or from single-discipline design into coordination. Keep the presentation organized and professional. Hiring managers often want evidence that you can produce useful deliverables, follow standards, and work with a team.
Placement support can also be valuable when it is paired with practical readiness. The best preparation is not only knowing how to answer interview questions. It is being able to discuss workflows, explain your software role, identify project challenges, and show the drawings or models you created.
Choose a direction, then build depth
MEP offers wide opportunity, but it rewards focus. Start by choosing the route that fits your background: HVAC and mechanical systems, electrical design, plumbing and fire protection, CAD drafting, or BIM coordination. Then build depth through software practice, project exposure, and disciplined documentation skills.
The next project team needs professionals who can turn engineering intent into coordinated, buildable work. Start developing that capability now, and let every drawing, model, and coordination exercise move your career closer to the projects shaping the GCC.